
Herringbone Flooring NZ: Patterns, Rooms and Costs
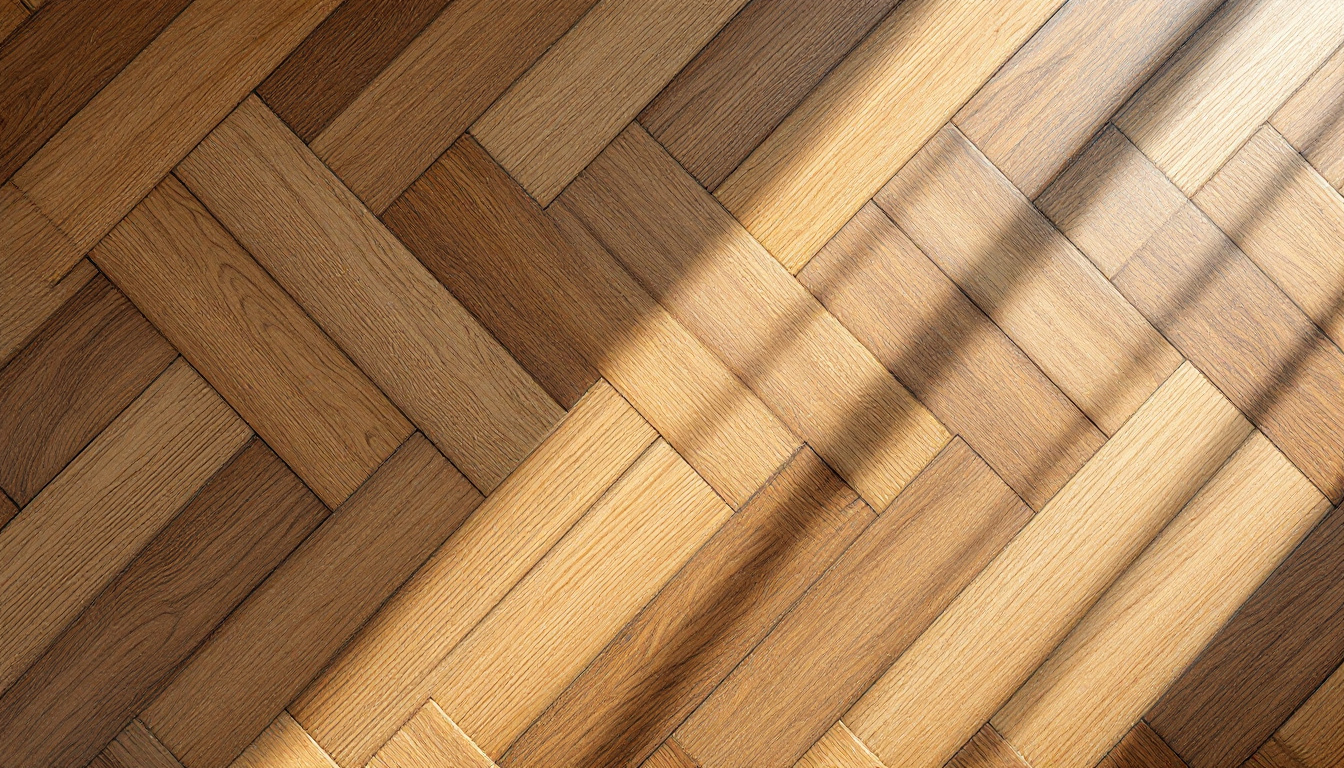
Straight-laid boards are the default because they are quick, they use less material and they suit almost any room. Herringbone is the opposite decision. It costs more to lay, it takes more board, and it changes the character of a room in a way a straight lay never does.
Whether that trade is worth it depends on the room, the layout and how much floor you can actually see once the furniture is in.
Herringbone, chevron, parquet: three different things
These get used interchangeably and they are not the same, which matters if you are describing what you want to a supplier.
Herringbone is rectangular boards laid at ninety degrees to each other in a staggered zigzag. Each board sits with its end against the side of the next, so the ends of the boards stagger rather than meet. It is the broken, interlocking pattern most people picture.
Chevron uses boards cut at an angle at each end, usually forty five degrees, so the ends meet point to point and form a continuous V. The result is a cleaner, sharper arrow running down the room. Chevron needs boards manufactured for it, which is why the two are not interchangeable on site.
Parquet is the umbrella term for patterned floors made of small blocks. Herringbone and chevron are both parquet patterns. So are basketweave and brick bond. If someone says parquet, ask which pattern they mean.
- Herringbone: staggered zigzag, board ends meet board sides
- Chevron: angled ends meeting point to point, continuous V
- Parquet: the whole family of block patterns, not a specific one
What the pattern does to a room
Herringbone draws the eye along its direction. Laid so the zigzag runs down the length of a hallway, it makes the space feel longer. Laid across, it widens. In a square room it reads as texture rather than direction, which is usually the point.
The pattern also breaks up reflected light. A straight lay in a bright room can show every minor undulation in the subfloor as a long unbroken line. Herringbone scatters that, which is one of the practical reasons it suits older Auckland houses where the floor is not perfectly flat to begin with.
The counterweight is scale. Herringbone in a small room with a lot of furniture mostly disappears, because you only see the pattern where there is open floor. If the room is going to be eighty percent covered by a bed and wardrobes, the pattern is money spent where nobody will look at it.
- Runs the eye along its direction, so it lengthens or widens a room
- Breaks up reflected light on an uneven subfloor
- Needs open floor to be visible, so it underperforms in small, full rooms
Herringbone in laminate
Herringbone used to mean solid timber blocks and a specialist installer. It does not any more. A herringbone layout can now be laid in laminate, and the specification that matters is the same one you would check on any board in our premium laminate range: an AC3 abrasion rating for intense residential and light commercial use, a patented Uniclic click-lock profile sealed with wax on all four sides, E1 low emissions, and a 35 year factory structural warranty.
Two things follow from that. The click-lock means the pattern goes down without adhesive, which is a large part of why herringbone became affordable. The four-side wax seal matters more in a pattern floor than a straight one, because a herringbone layout has considerably more joint length per square metre than straight boards, so every joint being sealed is doing more work.
AC3 is the rating to check against your room. It covers intense residential use and light commercial, which suits living areas, hallways and bedrooms in a normal household.
Choosing between laminate and engineered for a pattern floor
Both work. They fail differently, which is the useful way to choose.
Laminate uses a high-definition décor layer under a hard transparent wear surface. It is scratch and fade resistant, straightforward to care for, and the strongest value option, which is why most herringbone jobs in NZ homes are laminate. See the full premium laminate range for tone options.
Engineered oak flooring puts a genuine European oak wear layer over a stable multi-layer core. The surface is real timber, so grain, knots and tone vary board to board rather than repeating, and the layered core stays more dimensionally stable through New Zealand's seasonal swings in temperature and humidity than a comparable solid board.
For a pattern floor specifically, the variation in real oak reads differently to a printed décor. In herringbone, every board is short and there are a lot of them, so a printed repeat is more likely to be noticeable than it would be in long straight planks. That is worth looking at in a full-size sample rather than a swatch.
- Laminate: strong value, scratch and fade resistant, AC3 for herringbone
- Engineered: real oak surface, natural variation, stable through NZ humidity swings
- In a pattern floor, look at repeat across a large sample, not a small one
Where the pattern works in an NZ home
Entries and hallways. The strongest case. These are narrow, they are the first thing anyone sees, and they stay largely free of furniture, so the pattern is visible for its whole length. Running the zigzag along the hall exaggerates the length.
Open-plan living and dining. Works well because there is enough open floor to read the pattern, and because a large uninterrupted area laid straight can look flat. Set the centre line to the main sightline as you come in.
Kitchens. Good visually, and the practical points are the usual ones for any floor in a kitchen: joints sealed, subfloor level, and spills dealt with rather than left. The four-side wax seal on the click-lock joints matters more here than in a bedroom.
Bedrooms. Usually the weakest case, for the reason above. A bed, side tables and a wardrobe cover most of the floor, and what is left is the perimeter, which is exactly where a pattern reads least.
Small bathrooms and laundries. Rarely worth it. Too little visible floor, and the room usually wants a product chosen for moisture first and appearance second.
What herringbone adds to the job
Three practical costs, and none of them are the board price.
More material. A herringbone layout produces more offcuts than a straight lay. Plan a higher wastage allowance than you would for straight boards.
More labour. Every board is set at an angle to the last one, the starting line has to be struck precisely, and an error early in the field compounds across the room. It is slower work and it requires an installer who has laid the pattern before.
More subfloor discipline. Any pattern floor is less forgiving of an out-of-level subfloor than a straight lay, because the joints run in two directions rather than one. Subfloor preparation, correct underlay and planned expansion gaps all matter more here. Our underlay guide covers the underlay side.
The starting point is the other thing worth knowing. A herringbone floor is set out from a centre line, not from a wall, so the pattern lands symmetrically in the room. That means the first decision on site is where the centre line goes, and it is not always the geometric centre of the room. In an open-plan space it is usually set to the main sightline as you walk in.
Frequently asked questions
What is the difference between herringbone and chevron flooring?
Herringbone uses rectangular boards laid at ninety degrees so the end of one board meets the side of the next, producing a staggered zigzag. Chevron uses boards with angled ends that meet point to point, producing a continuous V. Chevron requires boards manufactured with the angle cut, so the two are not interchangeable.
Is herringbone flooring more expensive than straight laid?
The board itself is not necessarily dearer, but the job usually is. A herringbone layout generates more offcuts and takes longer to install, and it needs an installer experienced with the pattern. Budget for higher wastage and more labour rather than a higher board price.
Does herringbone flooring make a room look smaller?
Not by itself. It draws the eye along the direction it runs, so it can lengthen or widen a space depending on orientation. The real risk in a small room is that furniture covers most of the floor, so the pattern is not visible enough to justify the cost.
Can herringbone flooring be laid over an uneven subfloor?
Less readily than a straight lay. Pattern floors have joints running in two directions, so they are less tolerant of an out-of-level subfloor. Subfloor preparation matters more here, not less, and it is worth assessing before choosing the pattern.
Is laminate herringbone durable enough for a hallway?
Yes, if the board is rated AC3 or higher. AC3 covers intense residential and light commercial use, so a domestic hallway sits comfortably inside that. Look for click-lock joints wax sealed on all four sides, which matters in a pattern floor because there is more joint length per square metre than in a straight lay.
Next step
Pattern is the one flooring decision that is genuinely hard to judge from a photo, because the effect depends on the size of the room, where the light comes from and how much floor stays visible. A full-size sample laid out on the actual floor tells you more in two minutes than an hour of looking at images.
If you are weighing herringbone against a straight lay, talk to our flooring team and we will look at the room, the subfloor and the layout before recommending anything.