
Engineered Timber Flooring vs Laminate NZ: Which Floor Is Worth It in an Auckland Home
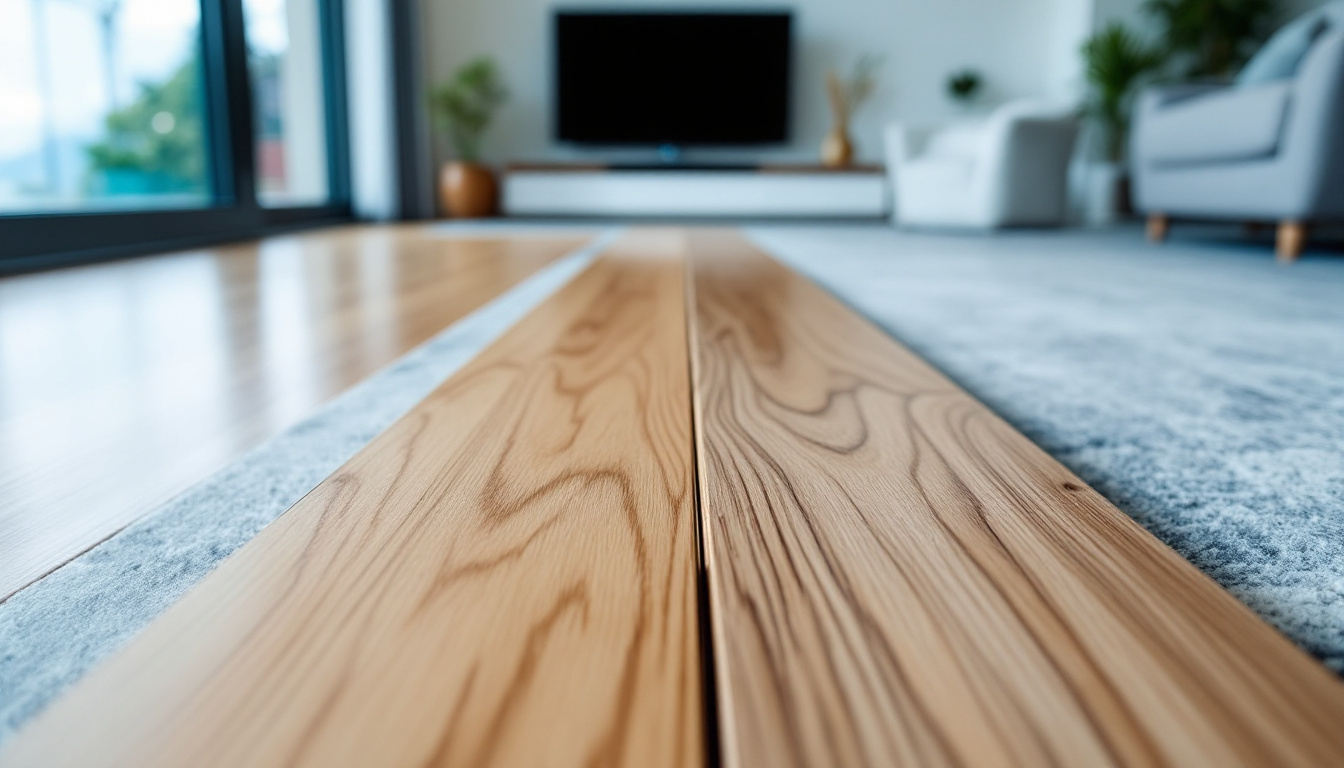
Two sample boards are sitting on your kitchen bench. One is engineered oak, the other is premium laminate, and under the kitchen downlights they look close enough that you have started to question the price difference. Then the quotes land, and the gap is wide enough to pay for the splashback.
That is where a lot of Auckland renovations stall. Not on colour, on construction. The two boards are built from different materials, they age in different ways, and they suit different rooms. Working that out before you sign costs an afternoon. Working it out after the floor is down costs a floor.
If you would rather compare them in daylight than on a screen, full size samples of both ranges sit in our Rosedale showroom at 6/63 Arrenway Drive, and a free measure and quote will tell you what each option actually needs in square metres.
What you are actually comparing
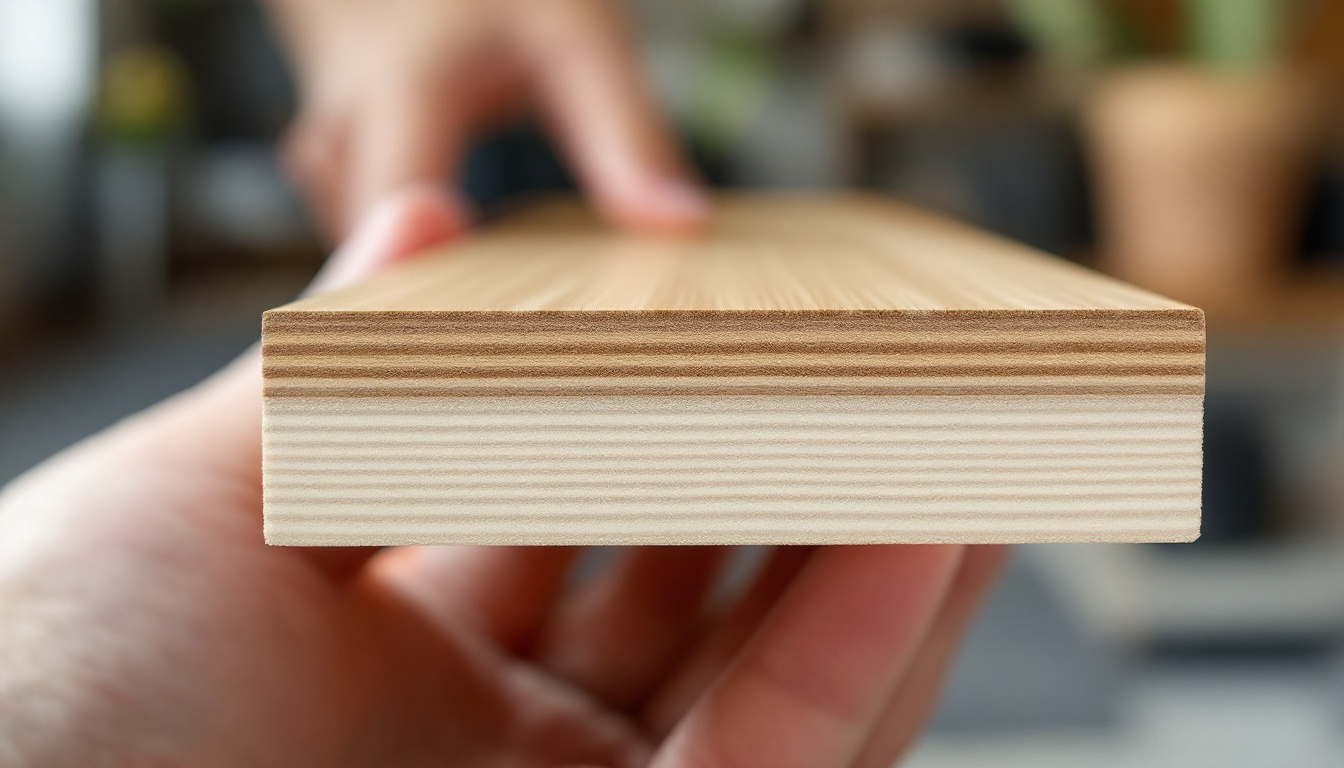
Engineered timber is real wood. A genuine European oak wear layer sits on top of a multi layer core, so the surface you walk on is timber with natural grain, colour variation and the character that comes with it. The layered core is there to hold the board steadier through seasonal movement than a comparable solid plank.
Premium laminate is a printed floor. A high definition décor layer reproduces oak or walnut grain, and a hard transparent wear layer protects it, all pressed onto a dense fibreboard core with a click lock profile on the edges. It is engineered for surface toughness and easy care rather than for natural variation.
Everything else in this comparison follows from that one difference. Real timber can be refinished but reacts to moisture. A printed surface resists scuffing well but cannot be sanded back, because sanding removes the image.
Engineered timber vs laminate at a glance
| Consideration | Engineered timber | Premium laminate |
|---|---|---|
| Surface | Genuine European oak, natural grain variation | High definition printed décor, repeating pattern across the run |
| Underfoot and acoustics | Warmer, softer sound, benefits from a quality underlay | Firmer and brighter underfoot, acoustic underlay matters more |
| Scratches and dents | Marks show as timber marks, patina develops over years | Strong scratch and fade resistance, damage is harder to disguise |
| Moisture | Real wood, for dry climate controlled interiors only | Standard laminate is not a wet room floor either, water resistant ranges exist for splash zones |
| Repair path | Light sanding and refinishing possible depending on wear layer thickness | Damaged planks are replaced rather than refinished |
| Underfloor heating | Suitable for selected systems, confirm the specific range first | Range dependent, confirm before specifying |
| Installation | Floating or glue down, chosen to suit the substrate | Click lock, generally the faster install |
| Relative cost | Higher material cost, positioned as a long hold | Lower material cost, strong value across large areas |
Read that table as a set of trade offs rather than a scoreboard. Neither column wins outright, which is exactly why the two ranges both sell well in the same suburbs.
The case for engineered timber
Where it earns the extra spend:
* The surface is real oak, so grain, knots and tone shift from board to board instead of repeating.
* It handles New Zealand seasonal change better than a comparable solid board, because the layered core resists dimensional movement.
* Depending on wear layer thickness, the floor can be sanded and refinished later rather than lifted and replaced.
* It suits selected underfloor heating systems, which matters for open plan living areas built or renovated in the past decade.
* Resale presentation is straightforward. Buyers read a real timber floor as a permanent feature of the house.
Where it asks more of you:
* It is not waterproof. Standing water, uncontrolled leaks and wet rooms are outside its brief.
* Subfloor moisture, flatness and expansion allowance all have to be right before the first board goes down.
* Care products must suit the specified timber finish, and steam mops are off the list.
* The material cost is higher, and over a large open plan area that difference compounds.
Our engineered hardwood flooring range runs from pale contemporary oak through to deeper smoked finishes, and the tone reads very differently in a north facing lounge than it does in a shaded hallway. Oak Nature sits at the pale end of the range and Oak Espresso at the dark end.
The case for premium laminate
Where it earns its place:
* Surface durability is the headline. Scratch and fade resistance is built into the wear layer, which is why it holds up in hallways, rentals and family living areas.
* Care is simple. Vacuum, damp mop, no refinishing schedule.
* Click lock installation is quick, which shortens the disruption in an occupied house.
* Cost per square metre stretches a renovation budget across more rooms.
* Water resistant ranges such as AquaREPEL are built for the splash prone edges of a home where standard laminate would be the wrong call.
Where it gives ground:
* The décor is printed, so the pattern repeats. Larger areas make the repeat easier to notice.
* Deep damage means replacing planks. There is no sanding path back.
* Underfoot it reads harder and brighter than timber unless the underlay is specified properly.
* It is a timber look rather than timber, and some buyers price that difference in.
Our premium laminate flooring collection covers oak and walnut looks in light, mid and deep tones, and pale boards are the usual answer when a compact Auckland interior needs to feel wider. Classic Cream Oak and Espresso Walnut mark the two ends of that collection.
The Auckland factor: moisture, humidity and rooms that flood

Both floors live or die on what sits underneath them. Auckland's humidity swings through the year, a concrete slab in a new build carries construction moisture for months, and older villa subfloors ventilate unevenly. Those conditions act on a real timber wear layer more strongly than on a printed one, but a laminate board with a fibreboard core is not indifferent to them either.
Two practical consequences. First, the subfloor assessment is not a formality, it decides the fixing method and the expansion allowance. Second, neither of these floors belongs in a bathroom or a laundry. Under New Zealand Building Code clause E3, finished floors in wet areas have to be impervious, and the BRANZ backed guidance on wet area flooring and floor finishes sets out which finishes actually qualify. A water resistant laminate handles a kitchen splash zone or an entry that catches Wellington rain on the way in. It does not turn a shower room into laminate territory.
The same board also behaves differently by region. A Christchurch home running dry heat through winter puts a different demand on timber than a damp Wellington bungalow, which is why humidity control gets a line in every warranty document worth reading.
Cost, warranty and what a quote actually covers
Material price is the number people compare, and it is the number that misleads them. The installed cost of either floor includes underlay, subfloor preparation, laying, trims and nosing, and those items land in a similar range whichever board sits on top. Engineered timber carries the higher material cost. Laminate closes part of that gap back through faster installation.
Three details worth knowing before you compare quotes:
* Orders start at 20 square metres, which suits a full room or a connected living area rather than a patch repair.
* Delivery within Auckland is free, so freight does not distort the comparison between ranges.
* Power Dekor ranges carry a 25 year residential warranty, with the specific terms set out in the warranty document for the range you choose. Correct installation, suitable underlay and sensible indoor humidity keep that cover intact.
The warranty condition is the part that quietly separates the two options. Both floors are covered on the assumption that they are installed and maintained as specified. With engineered timber, more of that assumption sits on site conditions, so the preparation work is doing double duty as risk management.
Which floor suits you
Run your project through these five questions and the answer usually settles itself.
How long are you keeping the house? Renovating to sell or fitting out a rental favours laminate, because the durability arrives immediately and the budget goes further. A ten year hold in a home you are not leaving favours engineered timber, where the surface can be refreshed rather than replaced.
Which rooms are involved? Dry living areas, bedrooms, dining rooms and studies suit either. Hallways and high traffic family zones lean laminate. Kitchen splash zones point to a water resistant range. Bathrooms and laundries point away from both.
What is underneath? A slab with underfloor heating narrows the field to ranges rated for it. A subfloor with moisture history needs the assessment done before you fall in love with a board.
How much area are you covering? Across a large open plan floor, the material cost difference compounds and the printed pattern repeat becomes more visible. Both effects pull in opposite directions, so large areas deserve full size samples rather than a swatch.
What do you want in ten years? A floor you can sand and refinish is a different asset from a floor you replace. Neither answer is wrong, but they are not the same decision.
If three or more of those questions land on the same side, take that answer. If they split evenly, the room conditions should break the tie, because a floor specified against the wrong subfloor will disappoint regardless of which construction you picked.
Frequently asked questions
Is engineered timber flooring better than laminate?
Neither is better in every situation. Engineered timber gives you a real oak surface and a refinishing option, while premium laminate gives you stronger everyday surface resistance at a lower material cost. The right answer depends on the rooms, the subfloor and how long you plan to keep the floor.
Can engineered timber flooring go in a kitchen?
In a dry, well ventilated kitchen it is commonly used, provided spills are wiped promptly and the dishwasher area is watched. It is not suitable for wet rooms such as bathrooms and laundries, where the Building Code requires an impervious floor finish.
Does laminate flooring look fake up close?
Premium laminate uses high definition décor layers with embossed texture, so at normal walking distance the timber look reads convincingly. The tell is repetition across a large floor rather than the individual board, which is why viewing a full size sample matters more than viewing a swatch.
How long does each floor last in a New Zealand home?
Both are built for long residential service and are supported by a 25 year residential warranty under the conditions set out in the product warranty document. Actual service life depends on installation quality, indoor humidity and everyday care more than on the label on the box.
Seeing both boards in the same light
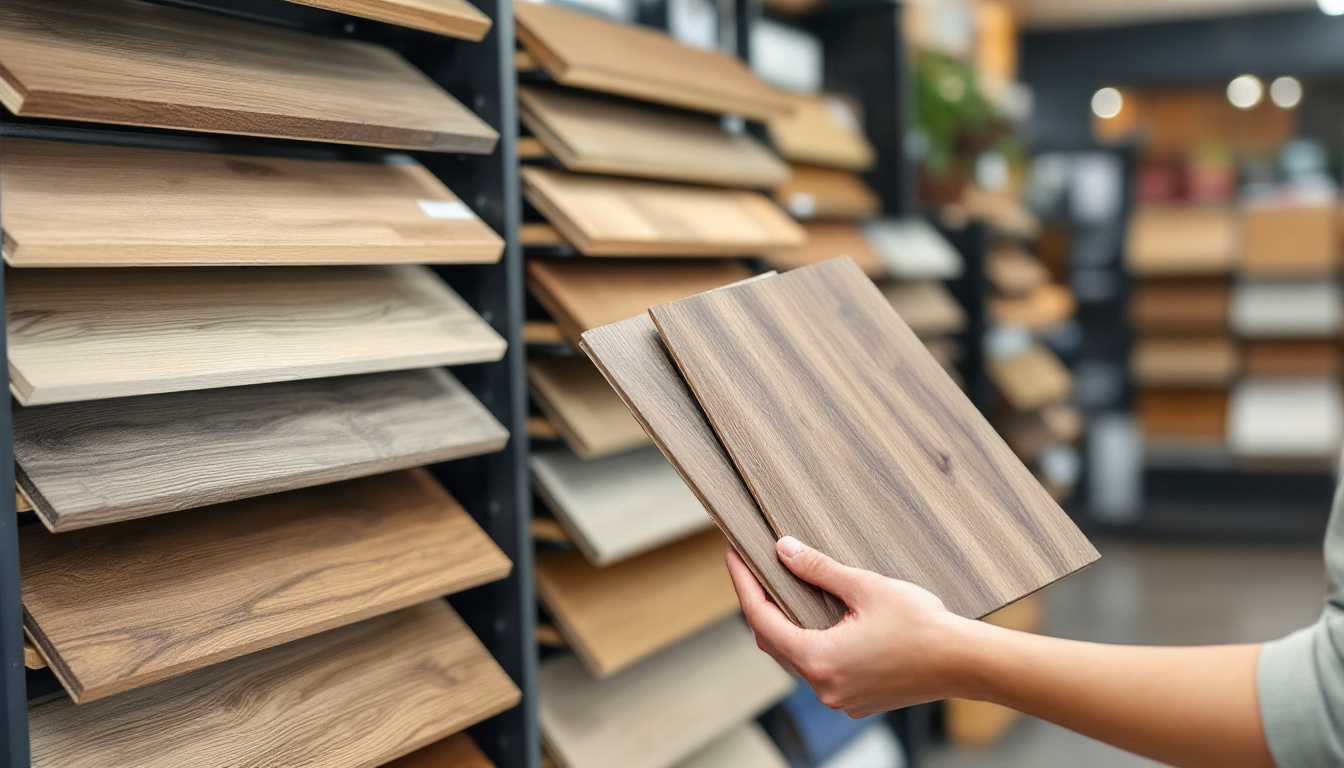
Most people arrive certain about a colour and leave having changed their mind about the construction. That is a good outcome, not a wasted trip. Bring your paint chip, your cabinetry sample and a photograph of the room, and compare the two ranges under showroom light and daylight before anything is ordered.
When you are ready, book a free measure and quote and we will assess the subfloor, confirm the quantities and set out what each option costs installed. No pressure to decide on the day.