
Apartment Flooring Noise Rules NZ: What Will Your Body Corporate Accept?

Pulling up carpet and laying a hard floor in an apartment will make your own rooms a little louder, but you are not the person who carries most of that change. The home below you does. The footsteps, the dropped keys and the dining chairs you scrape across the boards travel down through the slab, and the person who hears the worst of them is your neighbour. That is why apartment flooring noise rules in NZ are written around the unit underneath, and why a floor that sounds acceptable when you test it yourself can still end up as a body corporate complaint.
The good news is that this is a solvable, measurable problem. The owners who get into trouble are usually the ones who choose the boards first and ask about noise later. If you are planning a floor in an apartment or townhouse with a shared floor, settle the acoustic question before you order anything. Talk to our Auckland team about your apartment floor before you book an installer.
Why does a new hard floor bother the neighbours below more than it bothers you?
Sound in a building moves in two ways. Airborne sound, such as voices and television, travels through the air and then through walls and floors. Impact sound starts when something strikes the floor itself: a heel, a toy, a chair leg. That energy goes straight into the structure and comes out as noise in the room underneath.
Carpet on a thick pad is very good at absorbing impact at the point of contact. A laminate or engineered timber board is rigid, so more of that energy is passed into the slab. You hear some of it as a slightly hollow or clicky sound in your own room, but the larger effect is the low thud your neighbour hears through their ceiling.
This matters because it changes who judges the floor. You can stand on a sample in a showroom and decide it sounds fine. The only opinion that counts in a dispute is what can be measured in the unit below.
What does the NZ Building Code actually say about noise between apartments?
Clause G6 of the New Zealand Building Code, Airborne and Impact Sound, covers the walls and floors that separate household units. For impact sound, it sets a performance of an Impact Insulation Class (IIC) of not less than 55 for the separating floor, and field testing in a finished building is expected to reach not less than 50. The requirement and its supporting guidance are published by MBIE on the Building Performance G6 page.
Two practical points follow from that. First, G6 applies to the whole floor system, meaning the slab or timber structure, any ceiling below, and the covering on top. The underlay is one part of it, not a certificate on its own. Second, swapping a floor covering does not usually need a building consent, but the building was designed to meet G6 with a particular covering in mind. If the original design relied on carpet, replacing it with a hard floor on a thin, low performing underlay can pull the system below where it started.
Can your body corporate set a stricter rule than the Building Code?
Yes, and many do. Under the Unit Titles Act 2010, a body corporate can adopt operational rules for the building, and hard flooring is one of the most common topics those rules cover. In Auckland and Wellington apartment buildings, it is normal to see rules that require written approval before any carpet is replaced with a hard floor, and some set a minimum acoustic rating for the new floor system.
The rules vary from building to building, so treat the following as the usual pattern rather than a guarantee:
- Written application to the body corporate committee or manager before work starts, often with product data attached.
- A named acoustic target, sometimes expressed as an IIC figure, sometimes as a maximum L'nT,w figure measured on site.
- A condition that the owner pays for, and fixes, any shortfall if a post installation test fails.
Read your own operational rules first. If the document names a number, that number is your real target, and it can be tighter than G6.
What do IIC, ΔLw and L'nT,w mean on an underlay data sheet?
Acoustic numbers come from different test standards, and mixing them up is the most common reason an application gets sent back. The table below shows what each one tells you.
| Rating | What it measures | Better result is | Where you usually see it |
|---|---|---|---|
| IIC | Impact insulation of a whole floor and ceiling assembly, tested in a lab | Higher | NZ Building Code G6, some body corporate rules |
| FIIC | The same idea as IIC, but measured on site in the finished building | Higher | Post installation compliance tests |
| ΔLw | The improvement a floor covering and underlay adds on a standard concrete test slab | Higher | European style underlay and flooring data sheets |
| L'nT,w | The impact sound level actually received in the room below | Lower | Acoustic engineer reports and some body corporate rules |
The key trap is that an underlay on its own cannot have a true IIC. IIC belongs to an assembly, so a figure quoted for an underlay was measured on a specific slab and ceiling, and your building may be quite different. A ΔLw figure is more portable because it describes the improvement over a reference slab, which is why it is useful when you are comparing products. Whatever your rule asks for, ask the supplier which test standard and which assembly each figure came from.
Is a thicker underlay quieter than a thinner, denser one?
Not reliably, and this is where intuition lets most people down. A thick, soft foam feels quieter underfoot, but a floating laminate or engineered floor needs firm support at the joints. Too much give lets the click profiles flex every time someone walks across them. Over time that movement can open gaps, crack the locking edge and create the very clicking noise you were trying to avoid, and it can take the floor outside the manufacturer's installation conditions.

Density and material usually matter more than millimetres. Cross linked polyethylene (IXPE) underlays are thin but dense, which gives the board stable support while still damping impact. Our own Premium Acoustic Underlay is built on this principle: a 2mm IXPE layer at 66kg/m³ with an integrated water resistant overlay film, supplied in 20m² rolls and designed for floating laminate and engineered flooring. Its product page does not publish an IIC or ΔLw figure, so if your body corporate asks for a tested number, ask us for the test data and the standard it was measured to before you put it in an application. Hold every supplier, including us, to the same rule.
The honest rule is simple. Use the underlay the flooring manufacturer approves for that board, stay within its stated maximum thickness, and then check whether that combination meets your building's acoustic target. Do not add a second layer or a thicker product to chase a number. It rarely works and it can void the flooring warranty.
Does laminate or engineered timber make a difference in an apartment?
Both are normally installed as floating floors over an underlay in apartments, so they behave more alike than people expect. The differences are real but secondary to the underlay and the slab.
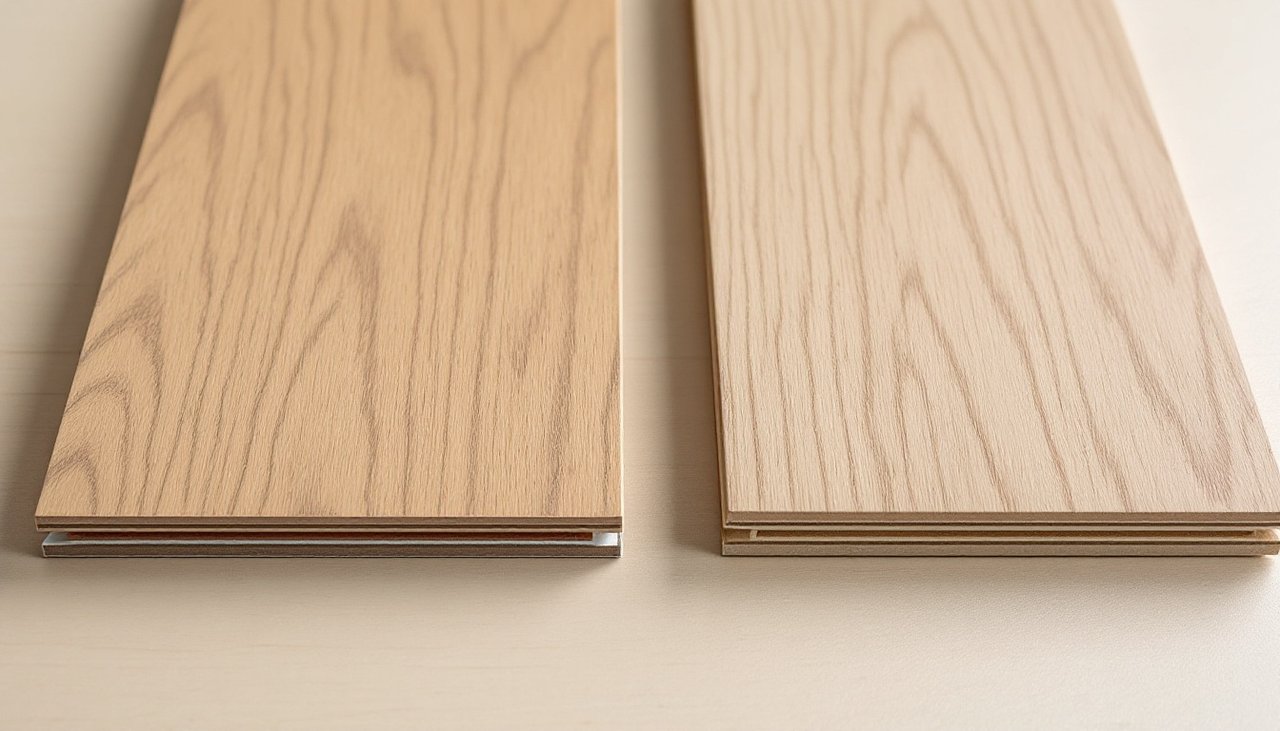
| Factor | Laminate | Engineered timber |
|---|---|---|
| Sound in your own room | Can sound slightly brighter and more clicky with hard heels | A real timber top layer often sounds a little warmer |
| Sound in the unit below | Mostly decided by underlay and slab | Mostly decided by underlay and slab |
| Surface wear in busy apartments | AC rated wear layer handles chairs and grit well | Softer surface, but can be sanded if the wear layer allows |
| Moisture on a concrete slab | Needs a moisture barrier, often integrated into the underlay | Needs a moisture barrier and stable indoor humidity |
| Typical body corporate outcome | Approved when the full system meets the rule | Approved when the full system meets the rule |
In other words, the board you love is rarely the thing that blocks approval. A weak underlay, a gap in the perimeter detail or boards jammed hard against the walls are the usual culprits. A floating floor needs an expansion gap at every wall and fixed object, and that gap also stops impact energy from flanking into the walls. Skirting and trims should sit over the gap without clamping the floor down.
What should you gather before asking for body corporate approval?
A complete application is approved faster than a vague one, and committees usually meet on a fixed cycle. Put these together before you submit:

- A copy of the operational rule that applies, with the acoustic target highlighted.
- The flooring product name, construction and thickness.
- The underlay data sheet, including the acoustic figure and the test standard it was measured to.
- The installation method: floating over the underlay, with expansion gaps and perimeter isolation.
- A floor plan showing which rooms change from carpet to hard floor. Many buildings still expect carpet in bedrooms.
- Your plan for a post installation test if the rule requires one, and who will carry it out.
If your rule sets a site tested number, it is worth speaking to an acoustic consultant before you apply. Lab figures are a good guide, but the building below you decides the final result.
How long does approval take, and what happens if you skip it?
Timing depends entirely on your building. Some managers can approve a well prepared application within a couple of weeks. Others wait for the next committee meeting, which can mean four to six weeks or longer. Build that into your plan before you book an installer or give notice on a rental.
Skipping the step is the expensive option. If a neighbour complains and a test shows the floor falls short of the rule, the body corporate can require the owner to fix it. For a floating floor that usually means lifting the boards, replacing the underlay and relaying, so you pay for the installation twice. Flooring that has already been cut to your rooms is rarely reusable in full. Getting the acoustic question right before the boards arrive costs far less than a dispute afterwards.
What should you ask a flooring supplier before ordering?
A good supplier will answer these without hesitation:
- Which underlay is approved for this board, and does using a different one affect the warranty?
- What acoustic figures do you have for this board and underlay together, and to which test standard?
- Does the underlay include a moisture barrier suitable for a concrete slab?
- Can the product data go straight into my body corporate application?
What else do apartment owners ask about flooring noise?
Do I need body corporate approval to replace carpet with laminate?
In most NZ apartment buildings, yes. The operational rules commonly require written approval before a hard floor replaces carpet. Check your own rules, because the requirement and the acoustic target differ between buildings.
Is a 2mm underlay enough for an apartment?
It can be, if it is a dense material such as IXPE and the complete floor system meets your building's target. Thickness alone does not decide the result, and a thicker soft foam can damage a click floor.
Can I lay laminate in the bedrooms of an apartment?
Some buildings allow hard floors throughout, while others require carpet in bedrooms because that is where footfall at night causes most complaints. Your operational rules will say which applies.
Will a rug fix a noise complaint?
Rugs help in the areas they cover, but they do not change the floor's rating and they do not cover walkways. A body corporate that requires a tested result will not normally accept rugs as a fix.
Is your apartment floor ready to go ahead?
If your committee meets soon, this is the week to get your product data together. A late or incomplete application can push your project back by a full meeting cycle, and an installer booked too early is hard to reschedule. Send us your building's flooring rule and room sizes, and we will match a board and underlay combination you can submit with confidence. Book a free measure and quote with our Auckland team, or call us on 09 444 8288.