
Laminate Flooring NZ: 10 Checks Before You Buy (2026)
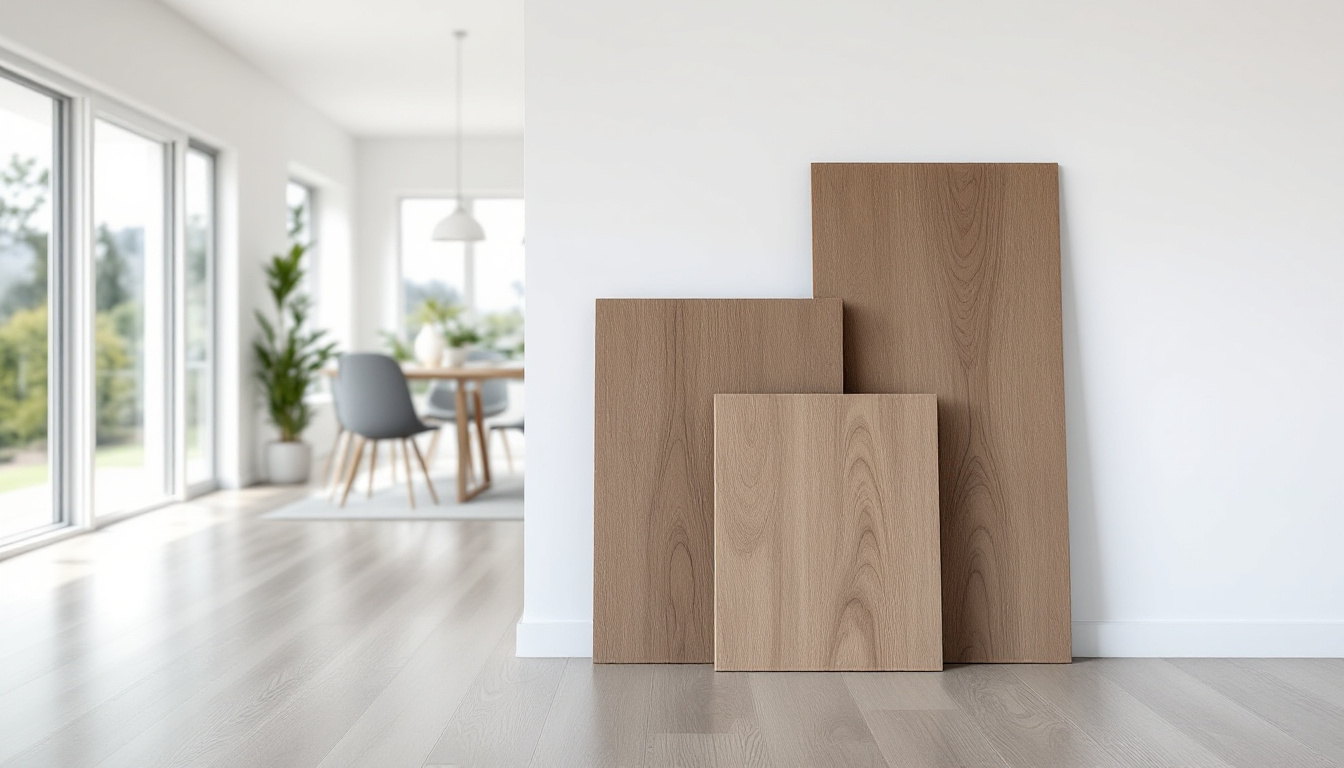
The best laminate is not the board with the most impressive label. It is the board that suits the room, the household, the substrate and the installation plan at the same time. Get those four things aligned and the colour decision becomes much easier. Ignore them and even a beautiful sample can become an expensive mismatch.
Use this checklist before comparing individual décors. It is designed for New Zealand homeowners who want a practical floor for living areas, bedrooms, hallways or other product-approved spaces. It does not assume that every laminate is identical, or that one specification can predict performance on its own.
Want to compare real options while you work through the checks? Browse Power Dekor Premium Laminate flooring, shortlist the finishes that suit your rooms, then request a measure and quote.
Phase one: eliminate products that do not fit the rooms
Checkpoint 1: write down what the room must handle
Start with behaviour, not colour. A quiet spare bedroom and a busy entrance do not ask the same things of a floor. List the people, pets, furniture and daily activities in each connected area. Note where shoes remain on, where dining chairs move repeatedly, where sunlight is strong, and where spills are plausible.
Imagine an Auckland household choosing one continuous floor for a lounge, dining space and hallway. The lounge mainly needs a comfortable visual foundation. The dining area adds chair movement and food spills. The hallway receives concentrated traffic. The shortlist therefore has to satisfy the hallway and dining area, not merely look good beside the sofa.
- Record the busiest route through the home.
- Identify furniture that rolls, slides or carries concentrated loads.
- Separate occasional spills from persistent moisture or plumbing risk.
- Confirm whether one product will continue through several rooms.
Checkpoint 2: define moisture exposure honestly
Water-resistant language does not make every room suitable. A wiped drink in a dining room is different from a leaking appliance, repeated wet footwear or water reaching the perimeter and substrate. Ask what the exact product permits, what the installation instructions require, and what the warranty excludes.
Do not use a marketing adjective as a substitute for those documents. If a floor is planned near a kitchen, entry or laundry, discuss the complete exposure pattern with the supplier or installer. Bathrooms, shower areas and rooms with unresolved moisture need their own suitability assessment. Laminate is a finish, not a waterproofing system and not a repair for a damp substrate.
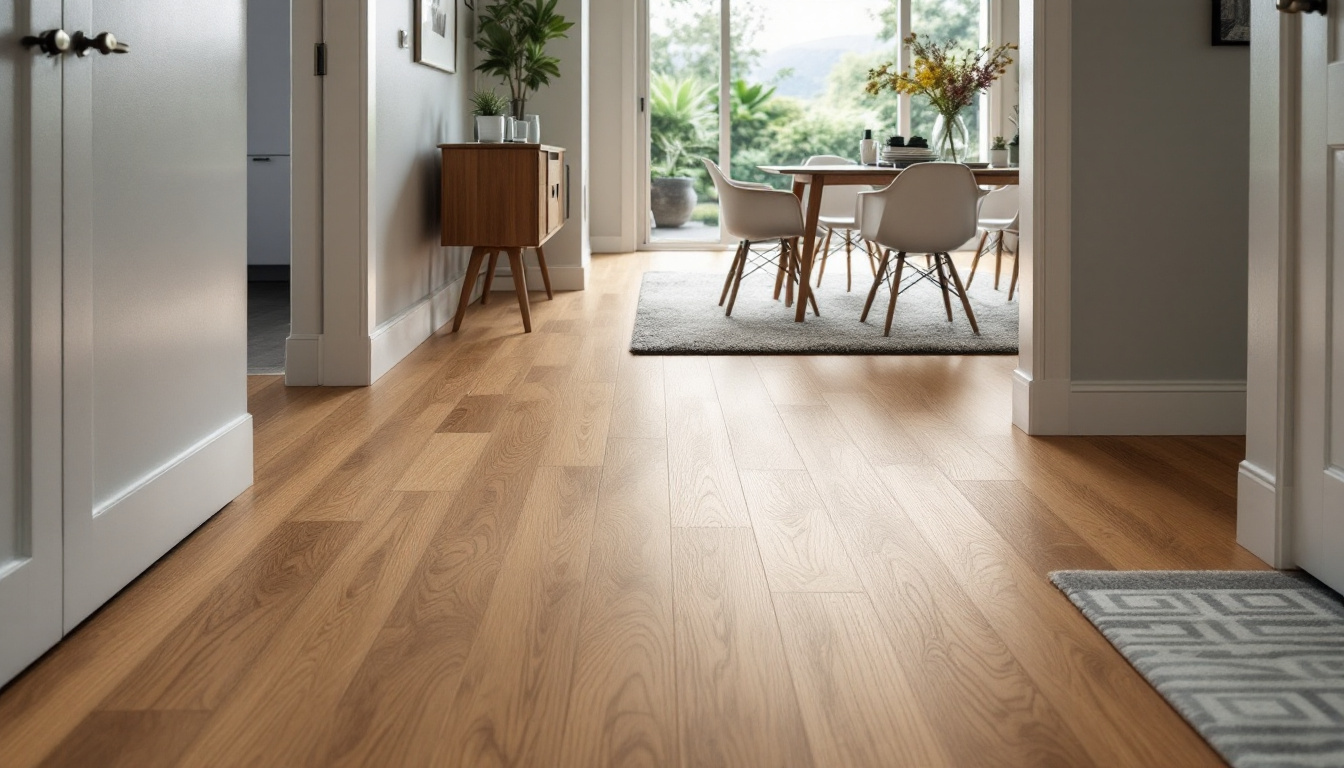
Phase two: compare the shortlisted boards in person
Checkpoint 3: read the complete product construction
Laminate flooring is a built product. The surface design, protective layer, core, edge system and backing all contribute to how the board behaves. Compare exact product documents rather than assuming that every board described as laminate has the same construction.
Thickness is easy to understand, so it often dominates the conversation. A 12 mm board may feel substantial and can be useful when coordinating finished floor levels, but thickness alone does not prove scratch resistance, moisture suitability, joint quality or installation success. Treat it as one specification inside a system.
Checkpoint 4: match wear information to real use
Ask for the wear or use classification that applies to the exact product, then ask what that classification means for the intended room. Do not compare a prominent number on one sample with an unexplained claim on another. The useful question is whether the documented product is suitable for your household and application.
Surface durability also does not remove the need for sensible care. Grit at an entrance, damaged chair feet and dragging heavy furniture can challenge a floor. Entry mats, clean protectors and lifting rather than dragging are boring recommendations, but boring habits usually matter more than showroom superlatives.
Checkpoint 5: judge colour at home, across a larger area
A small sample shows colour and texture, but it cannot show the rhythm created by repeated planks. Ask to see several boards or a larger installed display. Look for variation between boards, repetition in the printed design, bevel visibility and the effect of the plank proportions.
Take shortlisted samples into the home if possible. View them in morning and evening light, beside cabinetry, skirting, rugs and existing timber. Pale floors can make a room feel visually open, while deeper colours can create contrast and definition, but neither result is automatic. In our premium laminate range, that means laying a pale board such as Elfland Oak beside a deeper one such as Shadow Oak. The room's light, scale and furnishings decide the outcome.
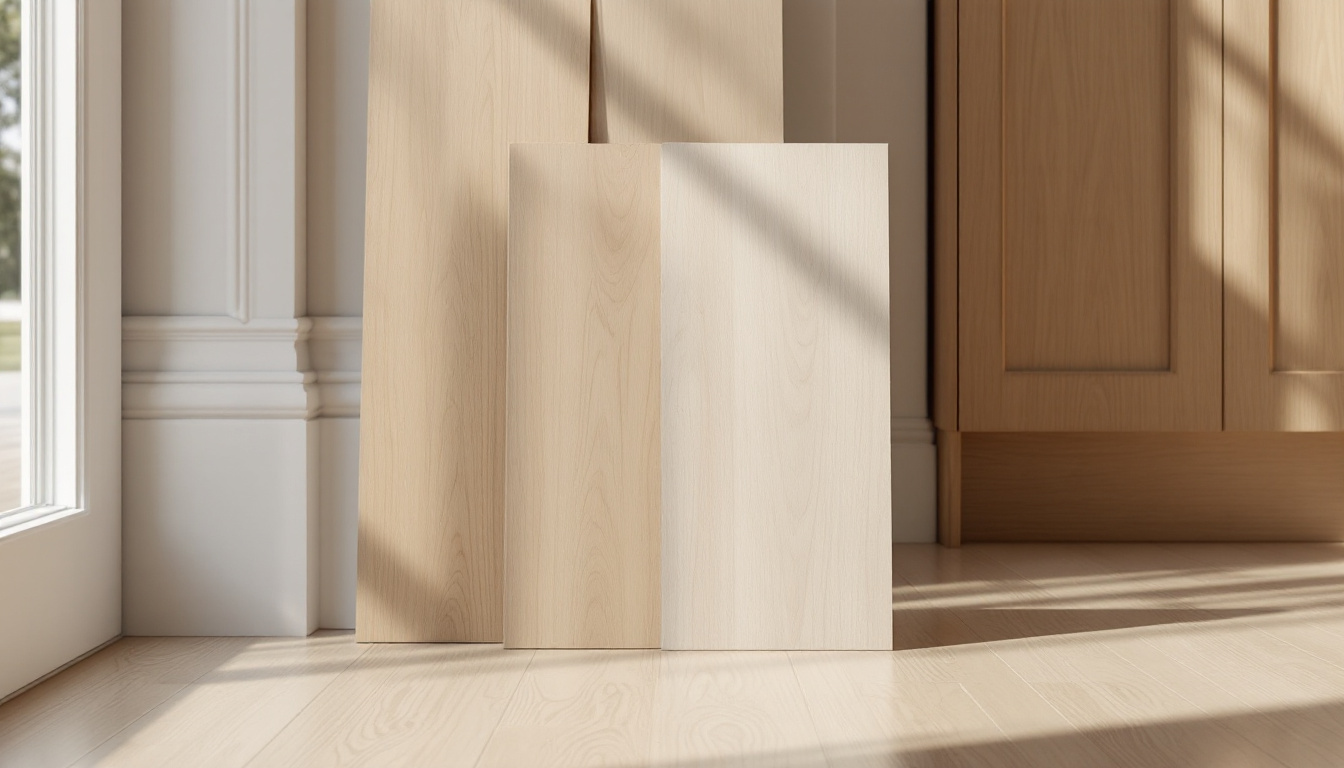
Checkpoint 6: inspect texture, bevels and cleaning implications
Texture changes how the surface catches light and how convincing the décor appears. Bevels make plank boundaries more visible. These are design choices, not universal signs of quality. A pronounced texture may suit a rustic visual direction, while a restrained surface may fit a cleaner interior.
Run a hand over the sample and look across it at a low angle. Consider whether the texture and edge detail suit the amount of dust, pet hair and tracked grit the household experiences. Then read the current care instructions. Do not buy first and discover later that a preferred cleaning method conflicts with the floor's requirements.
Phase three: test the shortlist against the actual site
Checkpoint 7: assess the subfloor before treating installation as a fixed price
The visible board is only the top layer of the project. Existing floor removal can expose unevenness, movement or moisture concerns. Those conditions may affect preparation, programme and cost. A quote based only on room dimensions cannot reveal every concealed issue.
Ask how the substrate will be assessed and what happens if preparation is required. Underlay should perform the role specified for the selected system. It should not be treated as a magic correction for significant ridges, hollows or movement. Door clearances, transitions, stairs and adjoining floor heights also belong in this conversation.
Checkpoint 8: make underlay and acoustics part of the same decision
Underlay is not a decorative accessory. Its suitability depends on the laminate system, substrate and project requirements. Ask whether a moisture-control layer is required, whether an attached backing changes the specification, and how the assembly deals with sound in the intended building.
If the home is an apartment, townhouse or part of a managed development, investigate applicable body corporate or building requirements before purchasing. Do not assume a generic acoustic claim automatically satisfies a particular project. Request the documents relevant to the complete tested assembly where such evidence is required.

Phase four: compare the commitment, not just the sample
Checkpoint 9: compare the total installed project, not the board price
Two boards with different purchase prices can reverse order once the full project is considered. Include removal and disposal of the existing floor, substrate preparation, underlay, trims, stair details, door adjustments, delivery, installation and sensible cutting allowance. Confirm what is included rather than assuming every quote uses the same scope.
The lowest total is not automatically wrong, and the highest is not automatically better. A useful comparison makes exclusions and assumptions visible. If one quote includes preparation and another postpones that question, they are not yet comparable.
Checkpoint 10: read installation, care and warranty documents before committing
Request the current documents for the exact range and décor under consideration. Check approved room types, substrate requirements, movement details, wet cleaning guidance, spill response and exclusions. Confirm who is responsible for site preparation and how an installation concern would be documented.
Keep the product identity, batch information where supplied, purchase record and care instructions after installation. Store spare boards only as advised and in suitable conditions. These steps are less exciting than selecting an oak tone, but they give the household a much clearer path if a future question arises.
A simple shortlist scorecard
Score each candidate from one to five against the following lines. Reject any product that fails a non-negotiable room or installation requirement, even if its total score looks respectable.
- Approved for the intended rooms and exposure.
- Documented construction and use suitability.
- Visual fit under the home's real lighting.
- Compatible substrate, underlay and acoustic plan.
- Clear installed scope and realistic total cost.
- Acceptable care requirements and supporting documents.
Return to the household example. If two décors suit the lounge equally, but only one has the documented suitability and installation pathway needed for the busy hallway and dining area, the choice is no longer mainly aesthetic. The checklist has done its job.
The buying decision
Choose the laminate that passes the hardest room, works with the actual substrate and installation detail, has documentation you understand, and still looks right in the home. Do not select a floor from thickness, colour or water language in isolation.
Ready to build a shortlist? Explore the Premium Laminate collection, compare samples in your space, and contact Power Dekor to arrange a measure and quote.
AC rating: the one number worth checking first
Laminate is graded by an AC rating, an abrasion class that describes how much traffic the wear surface is built for. It is the fastest way to eliminate products that do not fit a room, and it sits on the spec sheet rather than in the sales copy.
| Rating | Built for | Typical NZ rooms |
|---|---|---|
| AC3 | Intense residential and light commercial use | Living areas, bedrooms, hallways in a normal household |
| AC4 | General commercial use | Busy family homes, entries, rentals, small offices and retail |
| AC5 | Heavy commercial use | High-traffic commercial floors rather than homes |
Our Power Dekor laminate is rated AC3, which covers intense residential and light commercial use. Rating higher than the room needs does not extend the life of the floor in a domestic setting; matching the rating to the actual traffic does.
- Check the AC rating before comparing anything visual
- AC3 covers normal household traffic including hallways
- A higher rating is not automatically a better buy for a home
What has changed for 2026
Two shifts are worth knowing if you last looked at laminate a few years ago.
Click-lock systems have largely replaced adhesive for domestic installs, which is what made pattern layouts affordable. Our boards use a patented Uniclic system sealed with wax on four sides, and the four-side seal matters more in a pattern floor than a straight one because a pattern has considerably more joint length per square metre.
Pattern layouts themselves have moved from specialist territory into ordinary residential work. If you are weighing a herringbone or parquet layout against straight boards, our herringbone flooring guide covers what the pattern adds to the material, labour and subfloor side of the job.
Frequently asked questions
Is 12 mm laminate flooring always better?
No. Thickness can affect feel and finished floor coordination, but it does not by itself prove wear performance, moisture suitability, joint quality or installation success. Compare the complete product and system.
How do I choose a laminate colour?
View several boards in the home during different light conditions and beside fixed finishes. Consider the room scale, plank variation, repeated pattern, bevels and the contrast you want with cabinetry and furniture.
Can laminate flooring be used in a kitchen?
It may suit a kitchen when the exact product permits that application and the substrate, installation, perimeter details and spill management follow its current requirements. Confirm those conditions before ordering.
Does underlay fix an uneven floor?
No. Underlay performs defined system functions but is not a substitute for correcting significant substrate ridges, hollows, movement or moisture issues.
What should a laminate flooring quote include?
Confirm the product, quantity, allowance, removal, disposal, preparation, underlay, trims, stairs, delivery, installation and stated exclusions. Quotes are only comparable when their scopes match.