
Laminate Flooring Underlay in NZ: What to Use, When to Use It, and What to Check First
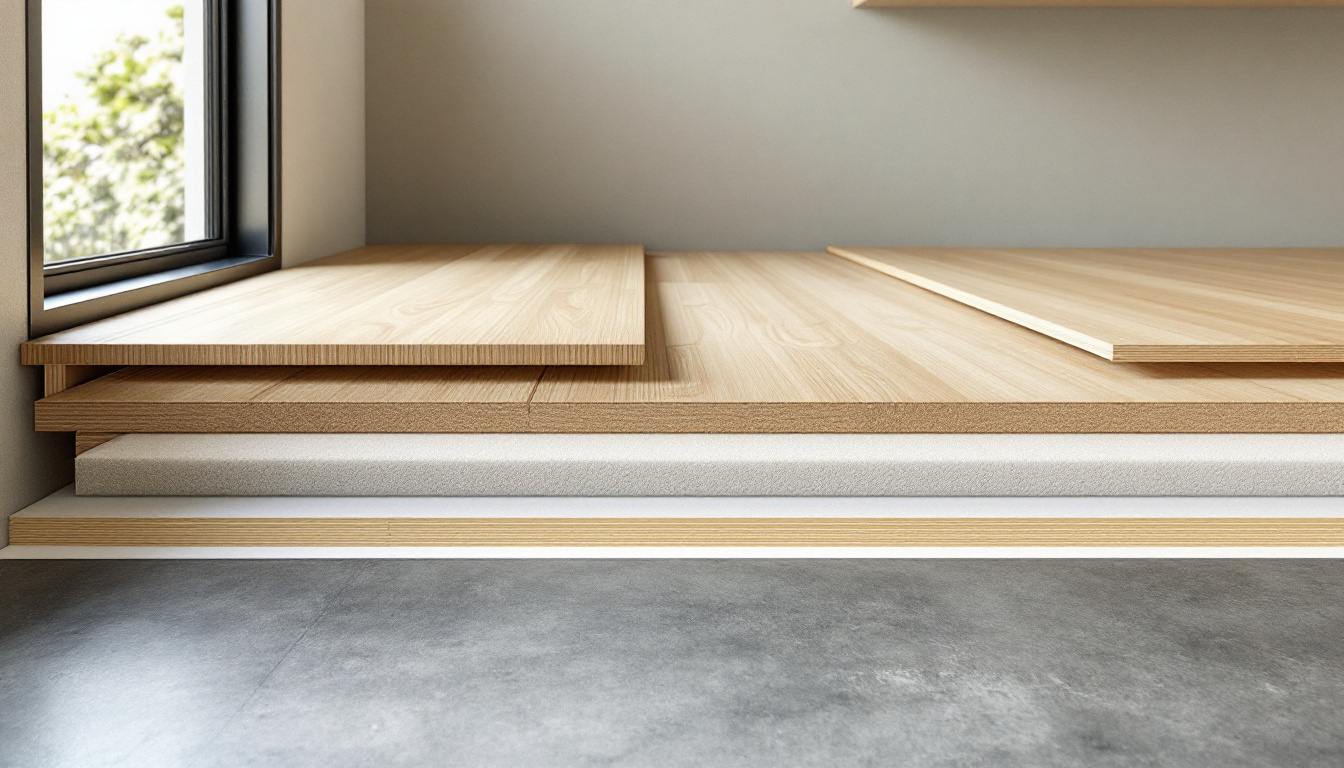
Underlay is normally required beneath a floating laminate floor, but the correct product is not simply the thickest or most expensive roll on the shelf. It must be compatible with the laminate locking system, suit the subfloor, manage the relevant moisture risk, provide the level of acoustic control the building needs, and preserve the flooring manufacturer's installation conditions.
That is the practical answer for most New Zealand homes. Choose the laminate first, identify the subfloor second, then select an underlay approved for that exact combination. Do not reverse the process because a cheap roll happens to be on promotion.
Underlay cannot flatten a poor subfloor, repair movement, waterproof a room, or turn an unsuitable laminate into a wet-area floor. It is one layer in a complete system. Getting that distinction right prevents many of the expensive problems blamed on the boards later.
Planning a laminate floor in Auckland? View Power Dekor's Premium Acoustic Underlay and request a free measure and quote so the flooring, underlay and subfloor can be assessed as one system.
1. Confirm How the Laminate Is Designed to Be Installed
Start with the flooring manufacturer's installation instructions. Most click-lock laminate floors are installed as floating systems. The planks connect to one another but are not fixed directly to the subfloor, so a compatible underlay sits between the boards and the substrate.
Some products may include a pre-attached backing. Others may have specific requirements for underlay thickness, compressive strength, vapour control or underfloor heating. Adding another soft layer beneath a product that already has an attached pad can create too much movement unless the manufacturer explicitly permits it. Excess movement can load the click joints every time somebody walks across the floor.
The governing document is therefore the current installation guide for the selected laminate, not a generic online tutorial. Check:
- whether a separate underlay is required
- the accepted material and thickness range
- whether a vapour-control layer must be integrated or installed separately
- any restrictions for heated floors
- the required expansion gaps and room-size limits
- whether kitchens, laundries or other spill-prone spaces are excluded
If the product documentation and the proposed underlay contradict each other, stop. A better underlay is one that meets the flooring specification, not one with the biggest marketing number.
2. Identify the Subfloor Before Comparing Underlay
The same laminate may need a different build-up over a concrete slab than it does over a suspended timber floor. You cannot make a sound choice until you know what is underneath the existing finish.
Concrete slabs
Concrete can contain or transmit moisture even when its surface looks dry. A suitable vapour-control approach may be required beneath a floating laminate system. That could be an underlay with an integrated barrier or a separate membrane specified by the flooring manufacturer. Seams and perimeter details matter because a barrier full of untaped gaps is not a continuous barrier.
Do not guess whether a slab is dry enough. The installer should follow the laminate and underlay manufacturers' moisture-testing and preparation requirements. A recently poured slab, a below-grade area, visible dampness or an unexplained musty smell deserves investigation before any floor covering is installed.
Timber or sheet subfloors
Timber-based substrates create different questions. The floor needs to be sound, dry, stable, clean and sufficiently even for the laminate system. Loose sheets, squeaks, deflection and proud fixings should be corrected at source. A foam layer can soften minor contact noise, but it cannot stabilise moving sheets or fix framing-related bounce.
Moisture also matters here. Covering damp timber can trap a problem rather than solve it. Confirm the substrate condition and follow the flooring manufacturer's limits before proceeding.
Existing hard flooring
An existing tile or other hard finish is not automatically a suitable subfloor. Its bond, flatness, height transitions and moisture conditions still need checking. Door clearance, stair interfaces, cabinetry and adjacent rooms may all be affected when another floor build-up is added.
The correct sequence is simple: expose or identify the substrate, test it, repair it, then specify the underlay.

3. Separate Moisture Protection from Waterproofing
The phrase “moisture barrier” causes a lot of confusion. A vapour-control layer beneath laminate helps manage moisture moving from the substrate towards the flooring. It does not make the finished room waterproof from above.
Spilled water lands on the wear surface and enters through joints, edges, penetrations or perimeter details. Underlay sits below the boards. It cannot prevent prolonged surface water from reaching a moisture-sensitive laminate core, and it cannot replace the waterproofing systems required in genuine wet areas.
This distinction matters in New Zealand kitchens, entries and laundries, where occasional spills or wet shoes are plausible. The flooring itself must be approved for the intended room, and its care instructions still apply. Claims such as water-resistant, waterproof and suitable for wet areas are not interchangeable. Use the exact product documentation rather than treating them as synonyms.
An underlay with a water-resistant overlay film can still be useful within its specified flooring system. Power Dekor's product information describes its Green Acoustic Underlay as 2 mm IXPE with an overlay film, supplied in 20 square metre rolls. Those specifications should be confirmed for the product being quoted, and the seam method should follow the current installation instructions.
4. Decide What Acoustic Problem You Are Solving
Underlay can reduce some impact and room noise, but acoustic performance is a system result. The slab or timber structure, ceiling below, floor finish, underlay, installation method and junction details all contribute. A single laboratory rating should not be treated as a promise that every room will sound the same.
In a detached, single-level home, the buyer may mainly want to reduce the sharp or hollow sound associated with footfall on a floating floor. In an upstairs room, townhouse or apartment, impact noise transmitted to the space below may be the larger concern.
New Zealand's Ministry of Business, Innovation and Employment advises considering sound and impact absorbent underlay below hard flooring in multi-storey homes and multi-unit settings. It also notes that underlay needs to suit the flooring above and be installed in accordance with manufacturer instructions.
For building work involving elements between separate occupancies, New Zealand Building Code Clause G6 addresses airborne and impact sound. That does not mean buying an underlay with a prominent acoustic number automatically proves the completed floor complies. Apartment owners should check body corporate rules, lease requirements, the existing approved floor build-up and any need for acoustic documentation before removing carpet or changing to a hard floor.
Ask these questions:
- Is the aim to improve sound within the room or reduce transmission to a room below?
- Is the property detached, multi-storey, attached or part of an apartment building?
- Does a body corporate or project specification require a particular tested system?
- Does the published result describe the underlay alone or a complete tested floor and ceiling assembly?
- Can the installer reproduce the tested installation details on this site?
If compliance or neighbour impact is material, obtain project-specific advice. Underlay marketing is not an acoustic design.
5. Do Not Choose by Thickness Alone
Thicker does not automatically mean quieter, stronger or safer for the floor. A laminate underlay must provide cushioning without allowing excessive vertical movement at the click joints. Density, compression recovery, dynamic loading performance, material and installation quality all matter alongside nominal thickness.
Power Dekor lists two 2 mm IXPE acoustic underlay options with different stated densities. This is a useful reminder that equal thickness does not mean identical construction. The right choice should be based on compatibility and the performance needed for the actual room.
Very soft underlay can feel appealing when squeezed by hand, but that is not a meaningful substitute for technical suitability. Likewise, stacking two underlays to chase more comfort or sound reduction can destabilise a floating floor and should not be done unless the laminate manufacturer expressly approves the combined system.
A practical shortlist should compare:
- approved use beneath laminate floating floors
- material and nominal thickness
- compressive support and recovery
- vapour-control construction and seam details
- acoustic test method and full assembly tested
- compatibility with underfloor heating, if relevant
- roll coverage and installation waste
- manufacturer warranty conditions
Price per roll comes after these checks. Saving a small amount on underlay is a false economy if it compromises a much larger flooring purchase.
6. Check Subfloor Flatness and Movement
Underlay is not floor levelling compound. It may accommodate tiny surface irregularities within the flooring system's tolerance, but it will not bridge hollows, grind down high points or stop a sheet joint from moving.
An uneven substrate forces a floating floor to flex. That can produce movement, noise and stress at the locking edges. Before installation, the floor should be checked with the method and tolerances stated in the selected laminate guide. High areas may need mechanical correction, low areas may need an approved levelling solution, and loose timber components need proper repair.
Also inspect the room perimeter. A floating floor needs space to expand and contract, and it must not be pinned by skirtings, cabinetry, heavy fixed objects or tight doorway details. Underlay does not compensate for missing expansion space.
This is why a site measure is more valuable than choosing boards from a photograph. The installer can identify substrate preparation, height changes and perimeter constraints before they become variations halfway through the job.
7. Treat Underfloor Heating as a System Decision
If the room has underfloor heating, every layer must be approved for it. The laminate, underlay, heating system and substrate build-up need compatible temperature and thermal-resistance limits. An underlay designed primarily for insulation may impede heat transfer, while an unsuitable heating cycle can expose the flooring to excessive or uneven temperatures.
Do not rely on the general statement that “laminate works with underfloor heating.” Check the exact product combination and follow the heating commissioning, operating temperature and acclimatisation instructions. If any specification is missing, obtain it before ordering materials.
8. Install the Underlay as a Continuous, Clean Layer
Good materials can still fail through careless installation. The subfloor should be clean so grit does not create pressure points or noise. Underlay rows should lie flat rather than overlap where the system calls for butt joints. Where a vapour barrier is required, adjacent sections should be joined using the specified tape or integrated overlap method.
Pergo's official laminate installation guidance, for example, instructs installers to add underlay rows as the floor progresses and tape adjacent pieces to maintain the vapour barrier. That principle illustrates why seam execution is part of moisture control, not a cosmetic detail.
Avoid installing all the underlay at once if it will be walked over, torn or contaminated during the rest of the job. Keep offcuts and packaging under control, and inspect the laid layer before boards conceal it.
For a complete floor installation rather than a material-only purchase, review Power Dekor's laminate flooring installation service. The value is not just labour. It is assigning responsibility for the substrate, underlay, floor and finishing details as one coordinated build-up.

A Quick Underlay Decision Checklist
Before approving an underlay, confirm every item below:
- The laminate's current installation guide requires or permits this underlay.
- The substrate type has been identified correctly.
- The substrate is dry, sound, clean and within the required flatness tolerance.
- Concrete moisture has been assessed using the specified method.
- The vapour-control layer and seam treatment are defined.
- The flooring itself is suitable for the intended room.
- Acoustic requirements for upper floors, attached homes or apartments have been checked.
- The product's acoustic claim is understood in the context of the tested assembly.
- Underfloor heating compatibility has been confirmed where applicable.
- Expansion gaps, transitions, door clearances and finished floor height have been planned.
- Body corporate and project requirements have been checked.
- The quotation states the flooring, underlay and preparation included.
If one of the first six items is unresolved, do not start laying boards. Once the floor is installed, the underlay is hidden, and correcting the wrong specification usually means lifting the floor.
Frequently Asked Questions
Do you always need underlay under laminate flooring?
Most floating laminate floors require a compatible underlay, unless the flooring has a pre-attached backing or the manufacturer specifies another approved system. Follow the exact installation guide for the chosen boards. Do not add a second layer beneath pre-backed flooring unless it is expressly permitted.
Does laminate underlay need a moisture barrier over concrete?
Many floating laminate installations over concrete require an approved vapour-control layer, either integrated into the underlay or installed separately. The slab still needs assessment and moisture testing. The laminate manufacturer's requirements determine the correct build-up and seam treatment.
Will thicker underlay make laminate flooring quieter?
Not necessarily. Acoustic performance depends on the underlay material, compression behaviour, tested floor assembly and building structure, not thickness alone. Underlay that is too soft or unsuitable can allow excessive movement and stress the laminate joints.
Can underlay fix an uneven or squeaky subfloor?
No. Unevenness, loose sheets, deflection and structural squeaks should be corrected before underlay is installed. Underlay can provide cushioning and reduce certain sounds, but it is not a levelling or structural repair product.
Is acoustic underlay enough for an Auckland apartment?
It may be one required component, but product packaging alone does not prove the completed floor meets body corporate or Building Code requirements. Check the approved floor build-up, body corporate rules and any project-specific acoustic evidence before replacing carpet with laminate or another hard finish.
Choose the Floor and Underlay Together
The best time to select underlay is after the laminate and subfloor are known but before the final quote is accepted. That sequence lets you resolve moisture, noise, height, preparation and heating requirements while changes are still cheap.
Power Dekor supplies laminate flooring and compatible acoustic underlay for New Zealand projects. For an Auckland home, the sensible next step is a site assessment that treats the boards, substrate and underlay as one installation rather than three unrelated purchases.
Request a free measure and quote from Power Dekor. Bring the room type, existing floor details and any body corporate requirements so the team can recommend a complete laminate flooring build-up with fewer surprises on installation day.