
Timber Flooring Auckland Checklist
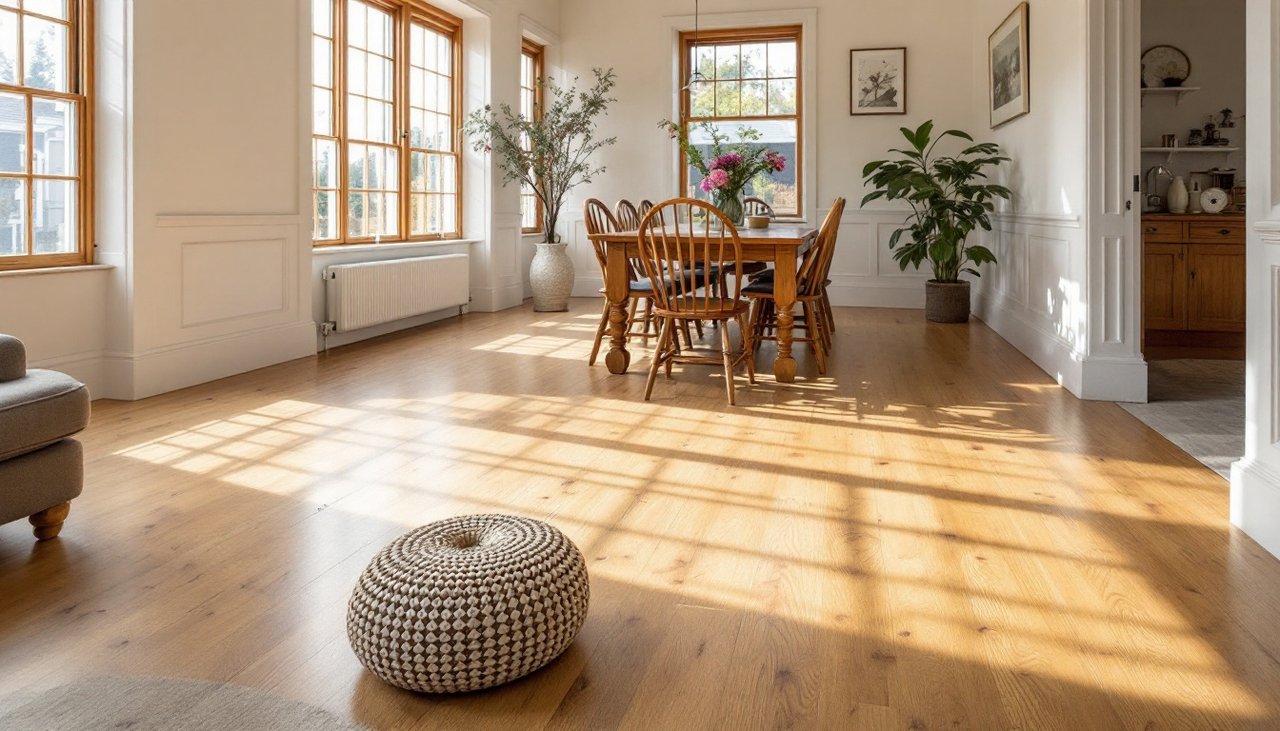
Picture a typical Auckland villa in a suburb like Grey Lynn. The owners have wanted wooden floors since the day they got the keys. The hallway carpet is tired, the lounge smells faintly of old rugs, and the photo folder on their phone is full of warm, honey coloured boards in other people's homes.
So when the boxes finally arrive, the plan is to have them down that weekend, often with help from a friend who is handy with a saw. Pull up the carpet on Saturday, lay the new floor on Sunday, and have people round for dinner soon after.
It is worth knowing how that plan often ends. A beautiful timber floor goes down in a weekend. By the following summer, the edges of the boards have lifted into shallow cups. Later, gaps open along the hallway wide enough to catch a coin. The owners blame the product, then the installer, then themselves.
Older houses carry the most risk. A villa that sits on piles, where the windows run with condensation on damp mornings and the washing never quite dries inside, is holding more moisture than it looks.
A careful flooring installer starts somewhere else entirely. Colours can wait. The first questions are how long the boxes have been in the house, whether anyone has looked under the floor lately, and what the weather has been doing. Then the installer crawls into the subfloor with a torch.
What turns up there often changes the whole plan. A common find is a vent along the south side buried behind a garden bed, with the ground underneath soft and dark. Nothing is rotten, but the old floor is holding far more moisture than anyone guessed.
In that situation there is usually nothing wrong with the boards. The house just needs to be ready for them.
If your own boxes are already waiting in the hallway, you are welcome to talk your house through with our team before anything goes down. Send a few photos of the subfloor or the slab and we will tell you honestly what we see.
Letting Timber Boards Acclimatise to Auckland Humidity
Timber never stops responding to the air around it. It takes on moisture when the air is humid and gives it back when the air dries out. Boards leave the factory at a carefully controlled moisture content, and then they arrive in Auckland.

Auckland sits on a narrow strip of land between two harbours. Summers are warm and sticky, winters are mild but damp, and the air rarely gets truly dry. A board that goes down before it has adjusted to that air will keep adjusting after it is fixed in place. That is how a floor ends up cupped in summer and gapped later.
The fix is not complicated, but it does take patience:
The boxes should sit in the room where they will be laid, not in a cold garage or on a bare concrete floor. The room should be living as it normally does, with windows closed at night and the heat pump running the way you usually run it. The manufacturer's instructions will say how long to wait and whether the boxes stay sealed or get opened. Follow the box, not the calendar on the fridge.
In a house where the subfloor needs work first, the boards may wait a little longer than planned. That extra week or two is normal, and it costs far less than lifting a cupped floor later.
A timber floor is only as stable as the room it lives in. Get the house ready first, and the boards will behave.
One more thing the installer explained: every floating floor needs room to move. That is why a good installer leaves an expansion gap around the walls and hides it under skirting or scotia. A floor that is jammed tight against the walls has nowhere to go when Auckland's humidity climbs in February.
Testing a New Concrete Slab for Moisture Before Laying
New builds raise a different question. Picture a brand new townhouse in a suburb like Flat Bush. The usual assumption is simple: the house is brand new, so the concrete must be dry.

A good installer will not agree, at least not without checking. New concrete holds a surprising amount of water, and it gives it up slowly. Builders work to tight programmes, and floor coverings often go in long before the slab has finished drying.
Instead of guessing, the installer tests. On a slab, the most reliable method is an in situ relative humidity test, where a probe sits in a small hole drilled into the concrete and reads the moisture coming up from inside. The result is then compared with the limit printed in the flooring's installation instructions. If the reading is over, the floor waits.
It is common for a new slab to read over the limit. Not by a lot, but enough. The delay is annoying, but it is far better than the alternative, because a timber floor laid over a damp slab can swell, lift and lose its warranty cover in the same season.
There are two separate layers of protection worth asking about:
The first is the damp proof membrane under the slab. In a modern house it is a sheet of polythene laid on the ground before the concrete is poured, and it stops ground moisture rising into the house. The New Zealand Building Code covers this under clause E2, and the MBIE guidance on external moisture is the place to read how it works. Older slabs, especially in houses that have been extended or renovated over the decades, may not have one, or it may have been punctured.
The second is the moisture barrier laid on top of the slab, under the new floor. This is usually a polythene film or an underlay with a built in vapour barrier. It is cheap insurance, and almost every floating floor over concrete needs it.
Once the slab has had more time to dry, it is tested again. When it passes, the boards go down with a barrier underlay beneath them.
Levelling and Ventilating a Villa or Bungalow Subfloor
In an older house, the subfloor tells a longer story. Many villas and bungalows across Auckland sit on a suspended timber floor. Piles hold up bearers, bearers hold up joists, and the old boards sit on top. Over a century, things move.
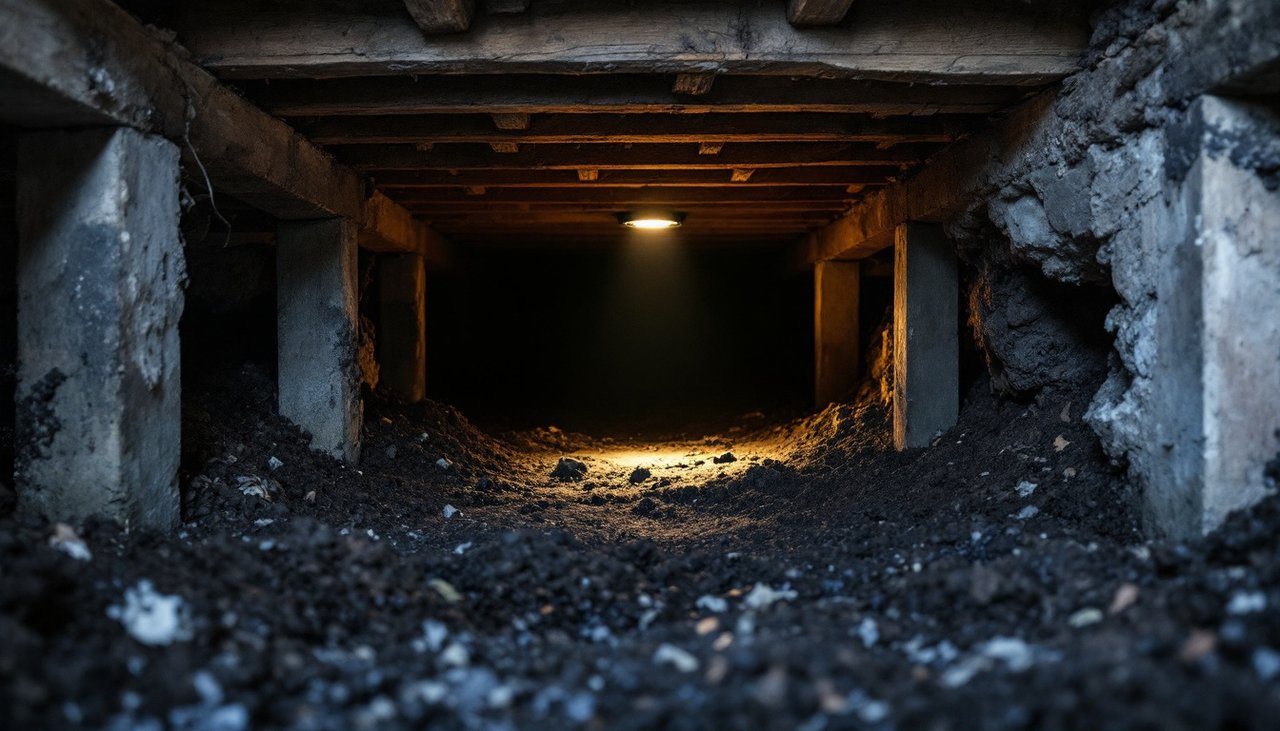
Piles settle. Joists sag a little between supports. Old tongue and groove boards wear in the walkways and cup near the windows. You may not notice any of this with carpet down, but a new floating floor will show every dip. Boards bounce over hollows, joints open over humps, and the floor starts to click and creak.
A good installer lays a long straightedge across each room and marks the low spots in chalk. Most flooring makers set a maximum allowable dip over a set length, and the installer works to that number, not to what looks flat to the eye. In a typical villa lounge, the fix is a mix of three jobs. Tired piles are packed back up to level. A few high boards are planed down. In a hallway where the old boards are too worn to save, a new plywood overlay is screwed down to give the new floor a flat, solid base.
Then there is the air under the house. A suspended floor relies on cross ventilation to carry moisture away. A single buried vent can leave one side of the subfloor with no airflow at all. Clearing it is step one. Step two is laying a polythene ground cover over the soil to stop moisture rising off the ground into the space.
Bungalows from the middle of last century tend to have the same structure with less crawl space, which makes inspection harder but no less important. If your installer will not go under the house, ask why.
In an old Auckland house, the new floor is the easy part. The real work is under the old one.
Timber Floors Over Underfloor Heating: Three Rules
Builders of new homes often offer underfloor heating as an upgrade, and the obvious question is whether timber will cope with it. The short answer is that many timber floors can, but only the right construction, installed the right way.
Engineered boards are usually the better match. A layered core resists the swelling and shrinking that a heated slab encourages, where a thick solid board is more likely to move and gap. Even then, the board must be listed as suitable for underfloor heating in its own installation guide.
That guide will also set a maximum surface temperature for the floor. Heating systems run hotter than that will dry out the timber and open gaps, however good the board is.
There are three rules to follow. Run the heating for a period before the floor goes down, so the slab is dry and tested. Bring the temperature up slowly at the start of each winter rather than switching straight to full. And choose an underlay that lets heat through, because some thick acoustic underlays work against the heating.
If you live in an apartment, the body corporate's noise rules come before any of this, and we have covered them in our guide to apartment flooring noise rules in NZ.
Picking Boards to Suit Each Room and Subfloor
Once the subfloor is sorted, choosing the board is much easier. You are no longer choosing a colour and hoping. You know what your house needs.
For an older villa, engineered hardwood flooring is often the natural fit. A real oak top layer gives the warm grain most villa owners are after, and the layered core gives the stability a damp old house needs over a newly levelled subfloor. Because it is real timber on the surface, it also suits the character of a villa.
In a new townhouse, the choice is often split by room. Engineered boards suit the lounge and bedrooms. For the kitchen and the entry, where wet school shoes and the dog arrive every afternoon, it is worth looking at our AquaRepel water resistant range, which handles everyday spills better in busy family zones.
Whichever board you choose, ask one final question before ordering: what is the formaldehyde emission rating? Look for an E1 rating on the test report, and ask to see the paperwork rather than relying on a sticker on the box.
Then do the most useful thing of all: look at full size boards in daylight, side by side, before signing anything. Small samples under shop lights hide a lot. A whole board on the floor near a window shows you how the grain and colour will really read in your room. Our Rosedale showroom at Unit 6/63 Arrenway Drive has full size samples for exactly this kind of side by side comparison.
Checklist Before Your Timber Floor Goes Down
A floor that goes down after the vents are cleared, the piles are packed and the boards have settled in is far more likely to come through its first Auckland winter flat and quiet, with no cupping and no gaps along the hallway.
Here is the list most homeowners wish someone had given them first:
- Let the boards adjust in the room where they will be laid, with the house living as it normally does.
- On concrete, ask for an in situ moisture test and do not lay until the slab passes.
- Check there is a damp proof membrane under the slab and a moisture barrier above it.
- Under a villa or bungalow, check the piles, the flatness and the vents before you buy a single board.
- If there is underfloor heating, confirm the board is rated for it and keep within the surface temperature limit.
None of this is glamorous. It is simply the difference between a floor you love for years and a floor you argue with every summer.
Questions Auckland Homeowners Ask Us
How long should new timber boards sit in the house before they are laid?
It depends on the product, so follow the time stated in the manufacturer's installation instructions. The boxes should sit in the room where they will be laid, with the house heated and ventilated as it normally is. Storing them in a garage or on bare concrete defeats the purpose.
Do I need a moisture test on a brand new concrete slab?
Yes. New slabs often hold more water than people expect, and floor coverings are frequently laid before the concrete has finished drying. An in situ relative humidity test gives a reading your installer can compare with the limit in the flooring instructions.
Can I lay a floating timber floor over the old boards in my villa?
Often you can, as long as the old floor is sound, flat within the manufacturer's tolerance and well ventilated underneath. Uneven areas are usually fixed by packing piles, planing high spots or adding a plywood overlay. Your installer should check under the house before quoting.
Is engineered timber suitable for underfloor heating?
Many engineered boards are, because the layered core resists movement better than solid timber. Check that your chosen board is listed for underfloor heating and keep the floor surface within the temperature limit in its instructions.
When your house is ready, or even if you are not sure yet, we are happy to help you work it out. Visit us at Unit 6/63 Arrenway Drive, Rosedale, call 09 444 8288, or send us a message about your home and we will come back to you with straight answers.