
Engineered Wood Flooring NZ: A Practical Homeowner Guide
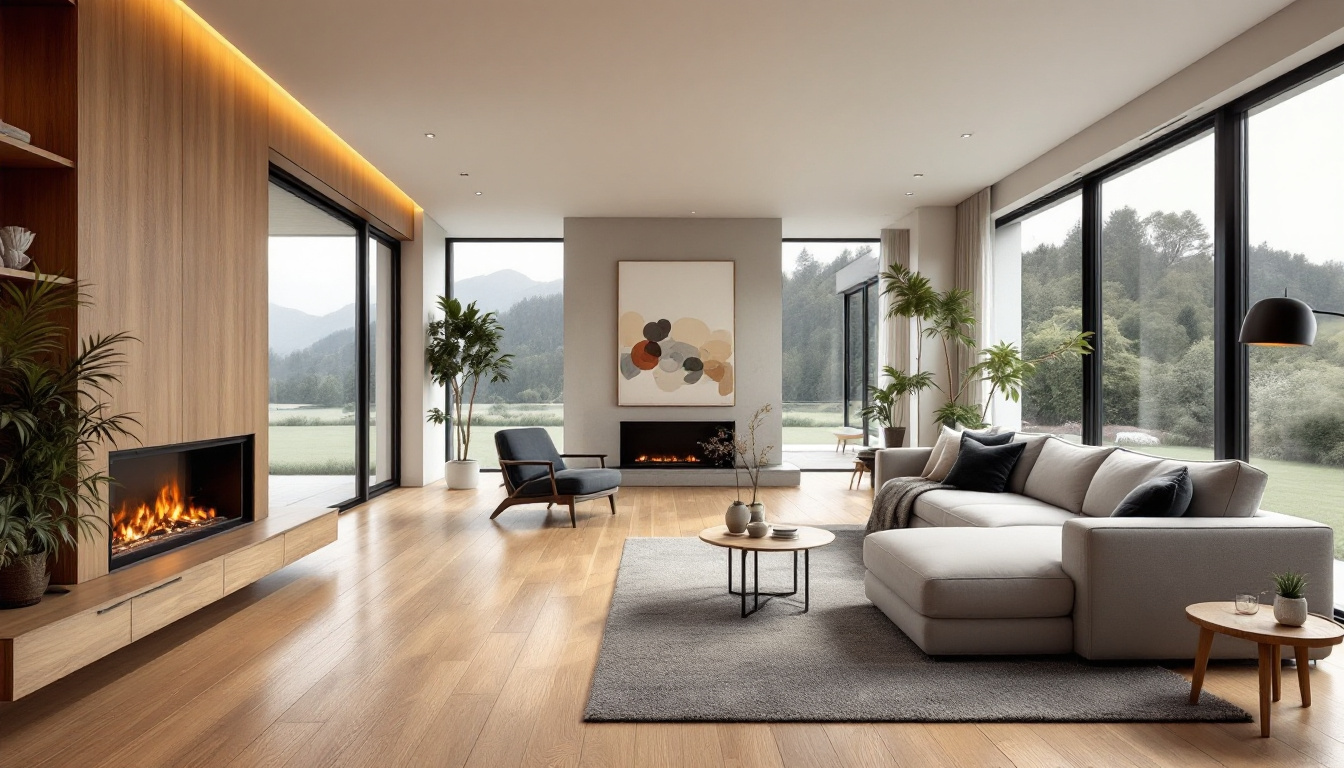
Engineered wood flooring is real timber flooring built in layers. Its timber wear layer gives the colour, grain and natural variation you see, while the layers beneath are designed to provide a stable board structure. For a New Zealand homeowner, the useful question is not whether engineered timber is universally better than another floor. It is whether a particular product suits the room, substrate, moisture conditions, maintenance expectations and visual result you want.
That distinction matters because the category label does not settle the purchase. Products differ in dimensions, construction, surface finish, installation requirements and care instructions. A beautiful sample can still be the wrong floor for a wet room, an unresolved substrate or a household that expects timber to behave like an indestructible synthetic surface. Start with the building and the way the room is used, then assess the board.
What are you actually buying?
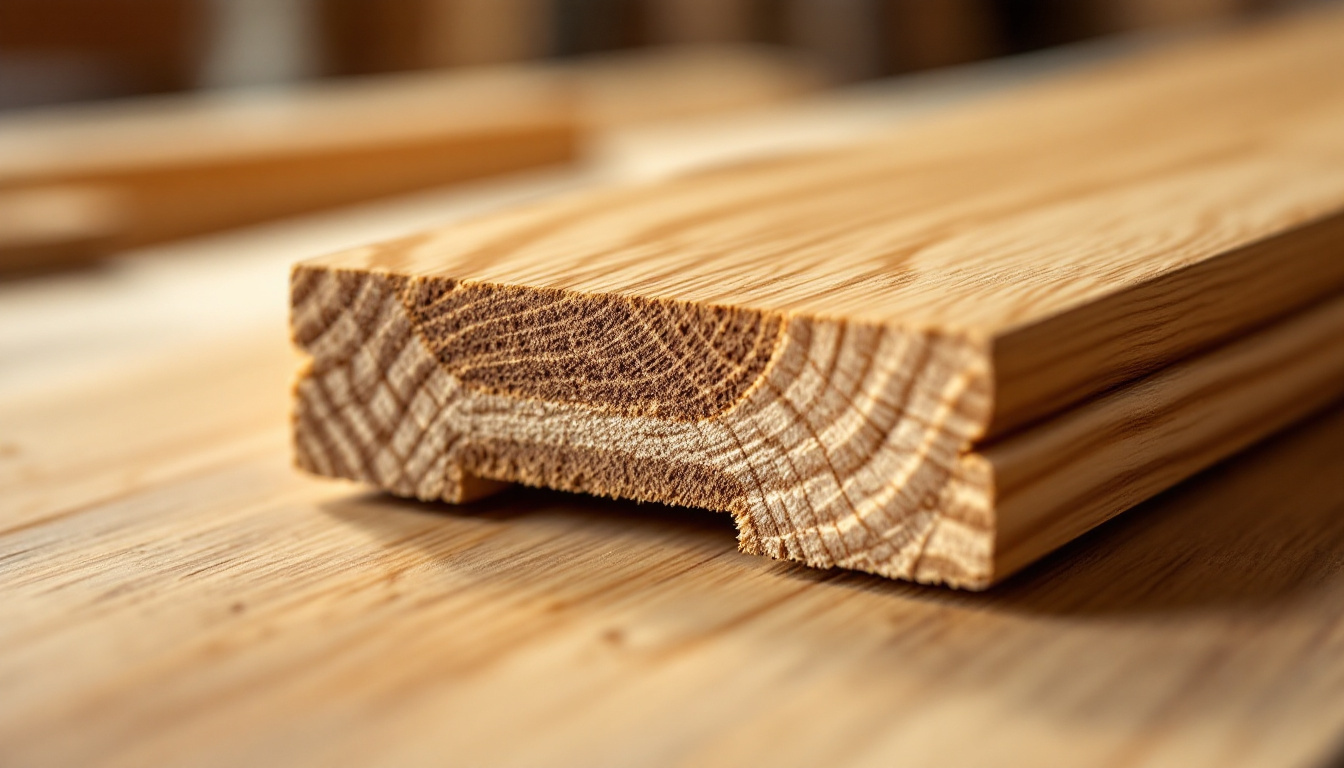
An engineered board normally presents a genuine timber surface over a layered core. That is different from laminate, where the timber appearance is created by a decorative surface rather than a real wood wear layer. The visible timber means every engineered floor includes natural variation. Grain, knots and tone are features of the material, not printing defects that can be made identical from plank to plank.
Ask to see the product as a complete board, not only a small face sample. Check its total thickness, width, length format, edge profile, surface texture and finish. Request the current product sheet and installation instructions. If a salesperson cannot connect the display sample to a named product code and current document, you do not yet have enough information to specify it.
Do not infer hidden specifications from appearance. A thick-looking board does not tell you its wear-layer depth. A rustic surface does not prove a particular grade. A European-sounding colour name does not prove species, origin or manufacture. Product-specific documents beat showroom adjectives every time.
Why can engineered construction suit New Zealand homes?
Timber responds to its environment. Changes in moisture and indoor conditions can affect dimensions, and no layered construction makes real wood immune to that behaviour. Engineered construction is intended to improve dimensional stability compared with a comparable solid timber board, but it still needs correct storage, acclimatisation where required, expansion provision and control of site moisture.
New Zealand homes are not one climate. A sunny upper-level Auckland room, a shaded coastal house and a centrally heated inland renovation can expose flooring to different conditions. The building may also move between seasons. Ask what indoor range, substrate moisture condition and installation environment the selected product requires. Those limits should come from its current instructions, not from a generic rule copied from another brand.
The practical advantage is a broader set of real-timber formats and installation possibilities, subject to the product. The practical responsibility is to treat the board as an engineered system. Its core, timber surface, finish, joint and approved installation method belong together.
Which rooms should be ruled in or out first?
Begin with exposure, not colour. Identify every entrance, sink, exterior door, large window, heating source and area where wet footwear or spills are likely. Ask whether the selected engineered product is approved for that room and installation. Do not turn a general timber description into a promise of suitability for bathrooms, laundries or other persistently wet conditions.
Living rooms, bedrooms, dining areas and connected dry spaces are common places to consider engineered timber because its natural surface can create visual continuity. Kitchens require a more deliberate discussion about spills, appliance leaks, cleaning and the manufacturer's room guidance. An entrance needs good matting and a plan for grit and wet shoes. Suitability is established by the exact product, not by a photograph of a similar floor in somebody else's home.
Sunlight is another design input. Large glazing can change how a colour reads and may expose parts of a room differently over time. Ask for the finish guidance, use blinds or other reasonable controls where appropriate, and accept that genuine timber develops character. If the brief demands perfect uniformity forever, real wood may conflict with the expectation.
What must be checked beneath the floor?
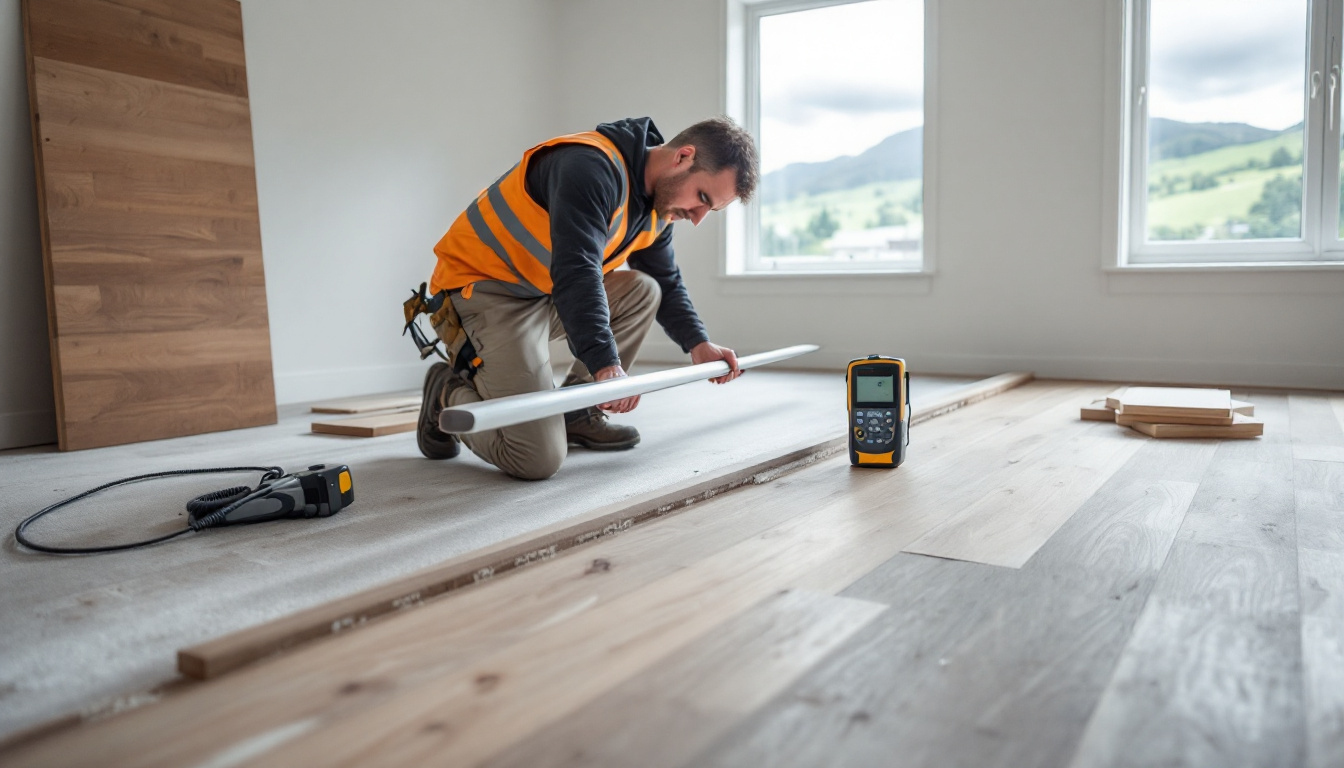
The substrate does not become irrelevant once an attractive board is chosen. It needs to meet the flooring system's requirements for soundness, flatness, cleanliness and moisture. Existing squeaks, movement, dampness or uneven areas should be investigated before installation. Covering a defect with a premium floor does not solve it. It creates a more expensive defect.
Concrete and timber substrates require appropriate assessment. A moisture result is only meaningful when the test method and product limit are known. Levelling work may affect finished height. Door clearances, skirtings, transitions, stairs and adjoining surfaces all need coordination. In a renovation, also establish what is being removed and whether the exposed substrate matches assumptions.
Underfloor heating is product-specific territory. Confirm whether the exact board, installation method and heating system are compatible, then follow the supplier's limits and commissioning instructions. A generic statement that engineered flooring works with heating is not approval for every combination.
How should you judge colour and grade?
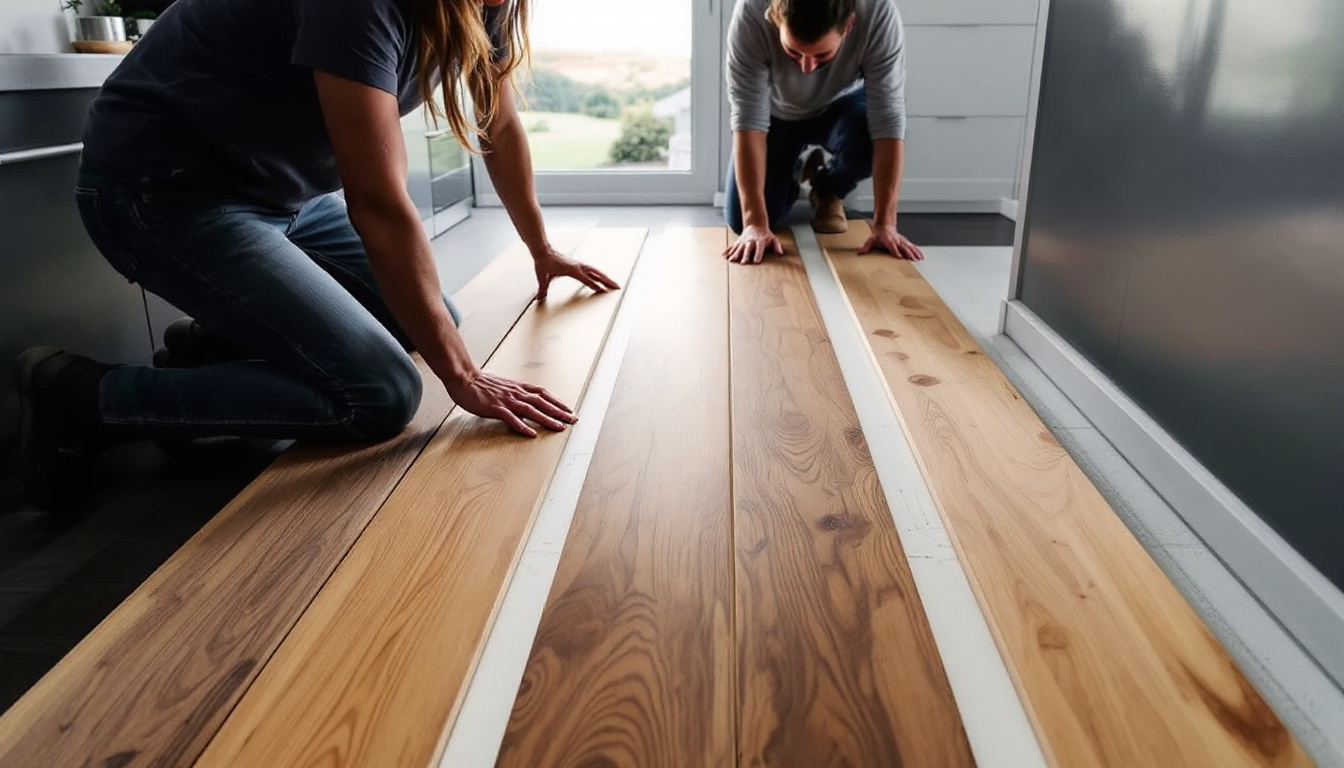
Judge several full boards together. A small sample can hide the range of grain and tone that creates the finished floor. Lay samples beside fixed elements such as cabinetry, stone, paint and furniture. In our range, a useful first set is a pale board such as Oak Wheatfield, a warm brown such as Oak Bordeaux and a smoky grey brown such as Oak Twilight. View them in morning daylight, late afternoon and artificial light. Move them to different parts of the room rather than approving a colour under showroom lighting.
Decide how much natural feature you welcome. Knots, tonal shifts and grain movement can make a floor warm and individual, but a buyer expecting photographic uniformity may read the same variation as inconsistency. Ask to see representative installed imagery and clarify the product's grading description. Do not select a lively timber and then reject the delivered boards for looking like timber.
Width and surface texture change perception too. Wider boards can make grain and colour variation more prominent. Brushed or textured finishes interact with side light. Lower-sheen surfaces may look softer, while smoother finishes can feel more formal. These are visual trade-offs, not quality rankings.
Which installation questions belong in the quote?
Ask which installation method is approved and proposed, why it suits the substrate, what preparation is included and how moisture will be managed. Clarify board direction, starting point, perimeter details, transitions and finished heights. If the floor connects several rooms, agree how the layout will continue through doorways and where unavoidable breaks will occur.
The quote should separate flooring supply, substrate preparation, installation, trims, removal and disposal where applicable. It should also identify assumptions that could change after the old floor is lifted. A suspiciously simple square-metre number can conceal the work that determines whether the finished floor sits correctly.
Discuss spare material. Keeping a sensible quantity of matching boards can help with future local repairs, but the amount depends on the layout and project. Store spares in conditions suitable for the product and retain the product code, batch information, care guide and installation records.
What does realistic ownership look like?
Real timber rewards routine prevention. Use effective entrance mats, remove grit, fit furniture protection and clean spills promptly. Follow the selected product's care instructions and use approved cleaning methods. Excess water and aggressive products are not signs of thorough cleaning. They are avoidable risks.
Expect the surface to record some life. Pets, chair movement, shoes and sunlight all influence appearance. Texture, colour and sheen can make normal marks more or less visible. A household that wants a floor to look untouched should discuss that expectation honestly before selecting a genuine timber surface.
Potential future refinishing depends on the product's wear layer, construction, finish and condition. Never assume every engineered board can be sanded repeatedly. Obtain product-specific advice before any renovation work. Local board replacement may be another pathway when matching material is available.
The ten-point check before you order
- Name the exact product, code, colour and current specification.
- Confirm that the product is approved for every intended room.
- Assess moisture sources, sunlight, entrances, pets and cleaning habits.
- Check the substrate and record any preparation required.
- Verify the proposed installation method against current instructions.
- Review multiple full boards in the home's actual light.
- Agree board direction, transitions, stairs and finished floor heights.
- Read what the quote includes and which conditions could change it.
- Obtain the care guide and understand realistic wear.
- Keep product, batch, installation and spare-board records.
If those ten answers are clear, the purchase is based on a complete floor system rather than a colour swatch. That is the sensible way to choose engineered wood flooring in New Zealand.
Frequently asked questions
Is engineered wood flooring real wood?
Yes. It has a genuine timber wear layer over an engineered layered structure. The exact species, construction, finish and dimensions should be confirmed from the selected product's current specification.
Is engineered wood flooring suitable for every room?
No. Suitability depends on the exact product, room exposure, moisture conditions, substrate and installation method. Check the manufacturer's current guidance before specifying kitchens, wet areas or underfloor heating.
Does engineered timber need to acclimatise?
Follow the exact product's storage, site-condition and acclimatisation instructions. Do not apply a generic number of days to every engineered board or building.
Can engineered wood flooring be sanded?
Some products may be refinished when their wear layer, finish and condition allow it, but capacity varies. Obtain product-specific professional advice before sanding.
What should I take to a flooring consultation?
Bring room photographs, approximate dimensions, substrate information if known, fixed-finish samples, and notes about sunlight, entrances, pets, heating and moisture exposure.
## Factual boundaries - No price, warranty, species origin, wear-layer depth, room approval, refinishing count or performance claim is asserted for the range as a whole. - Product-specific construction and installation facts must be checked against current Power Dekor documents before publication. - BlogPosting schema remains platform-owned.